Martin Project
Project Type: Residential New Build

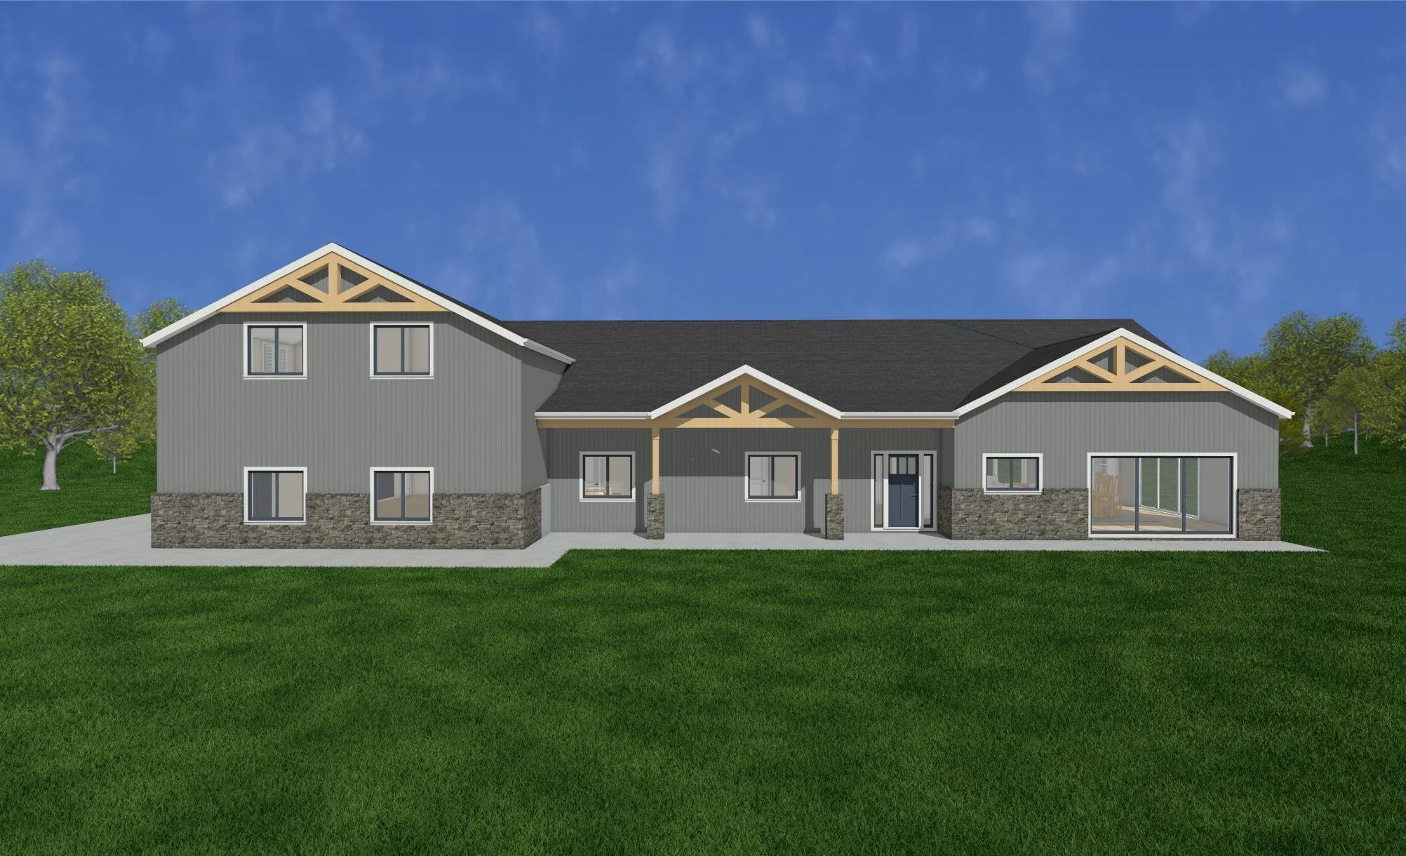
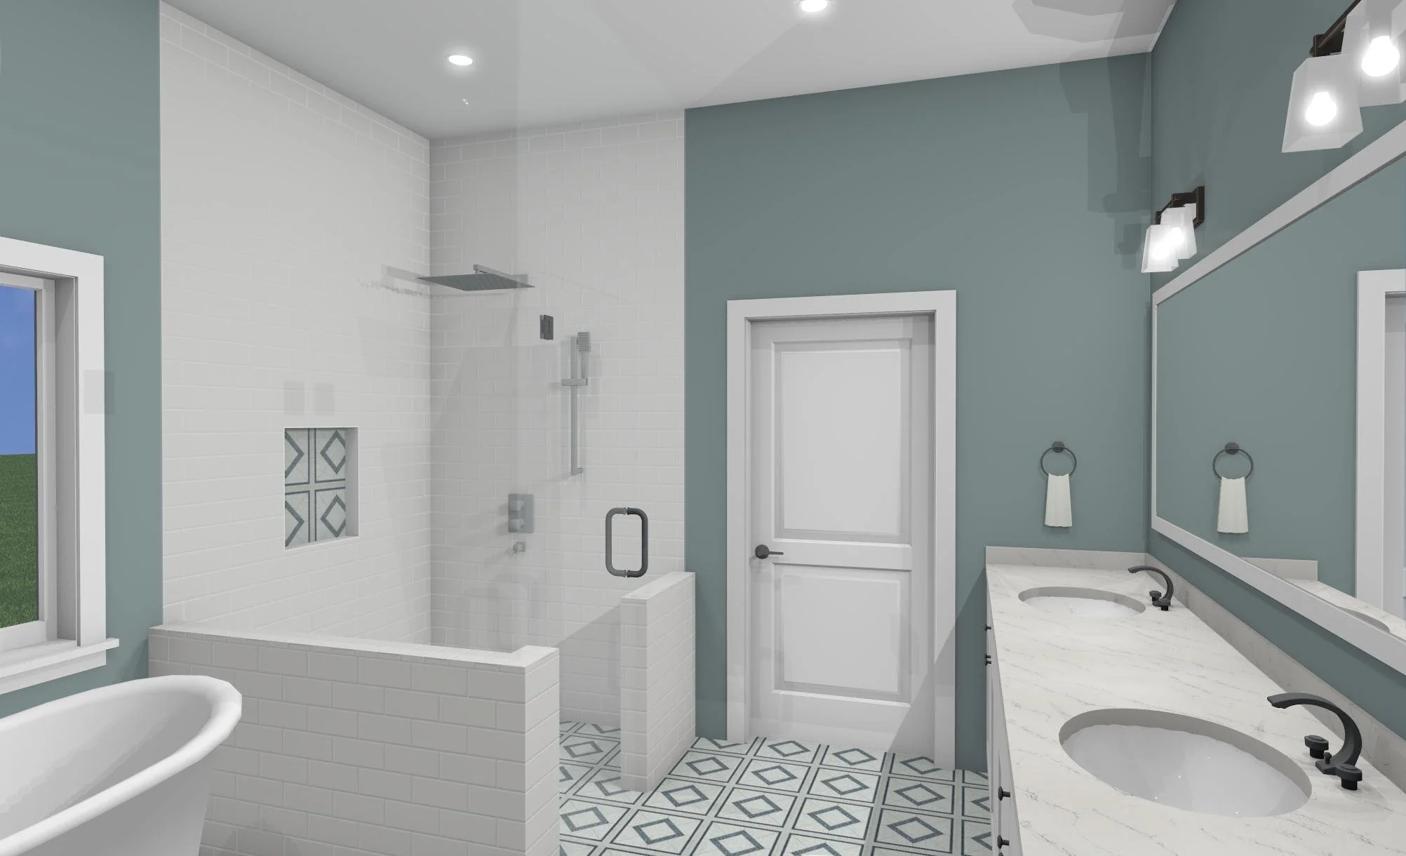
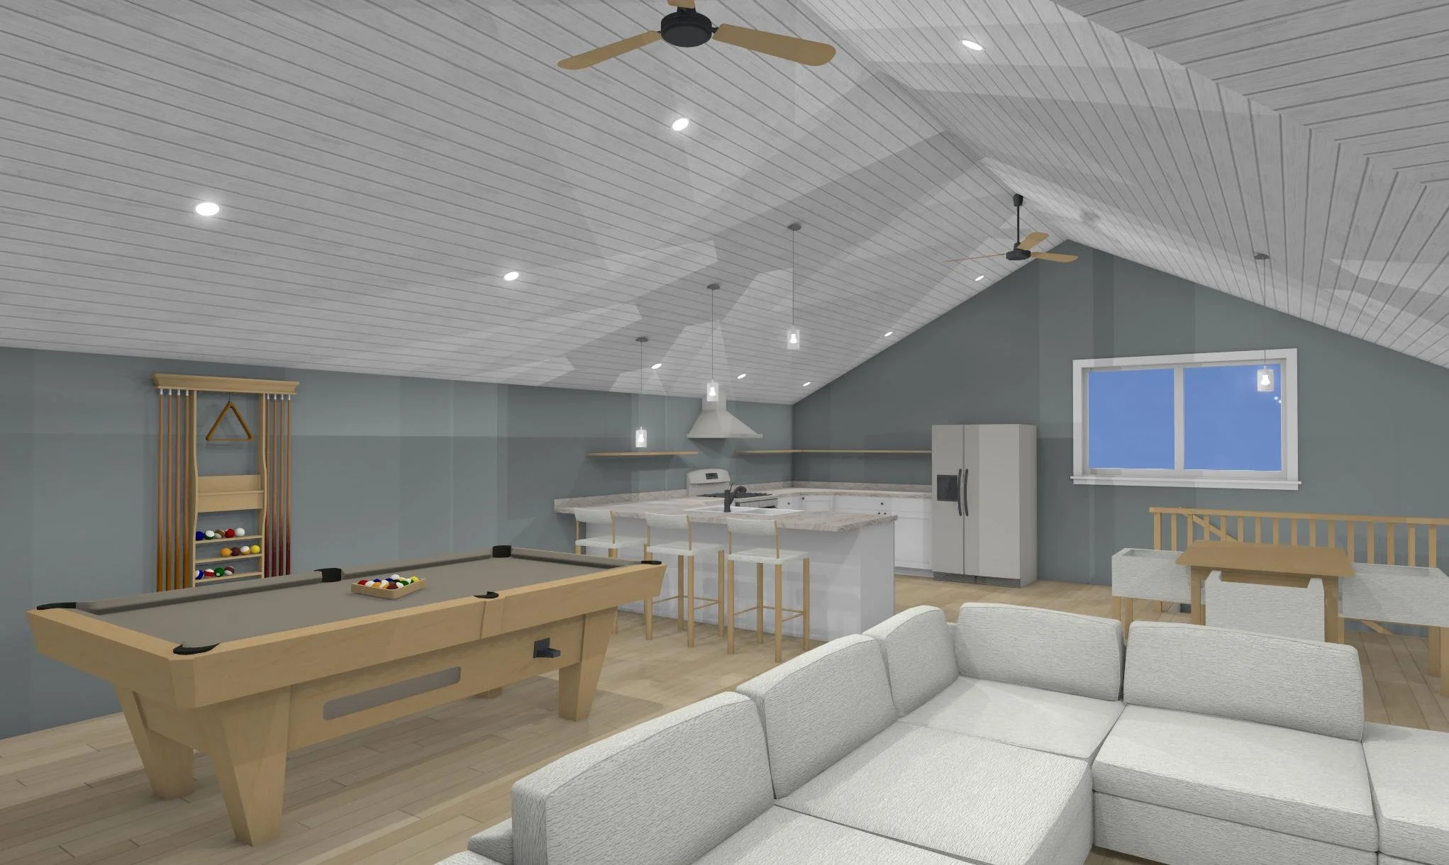
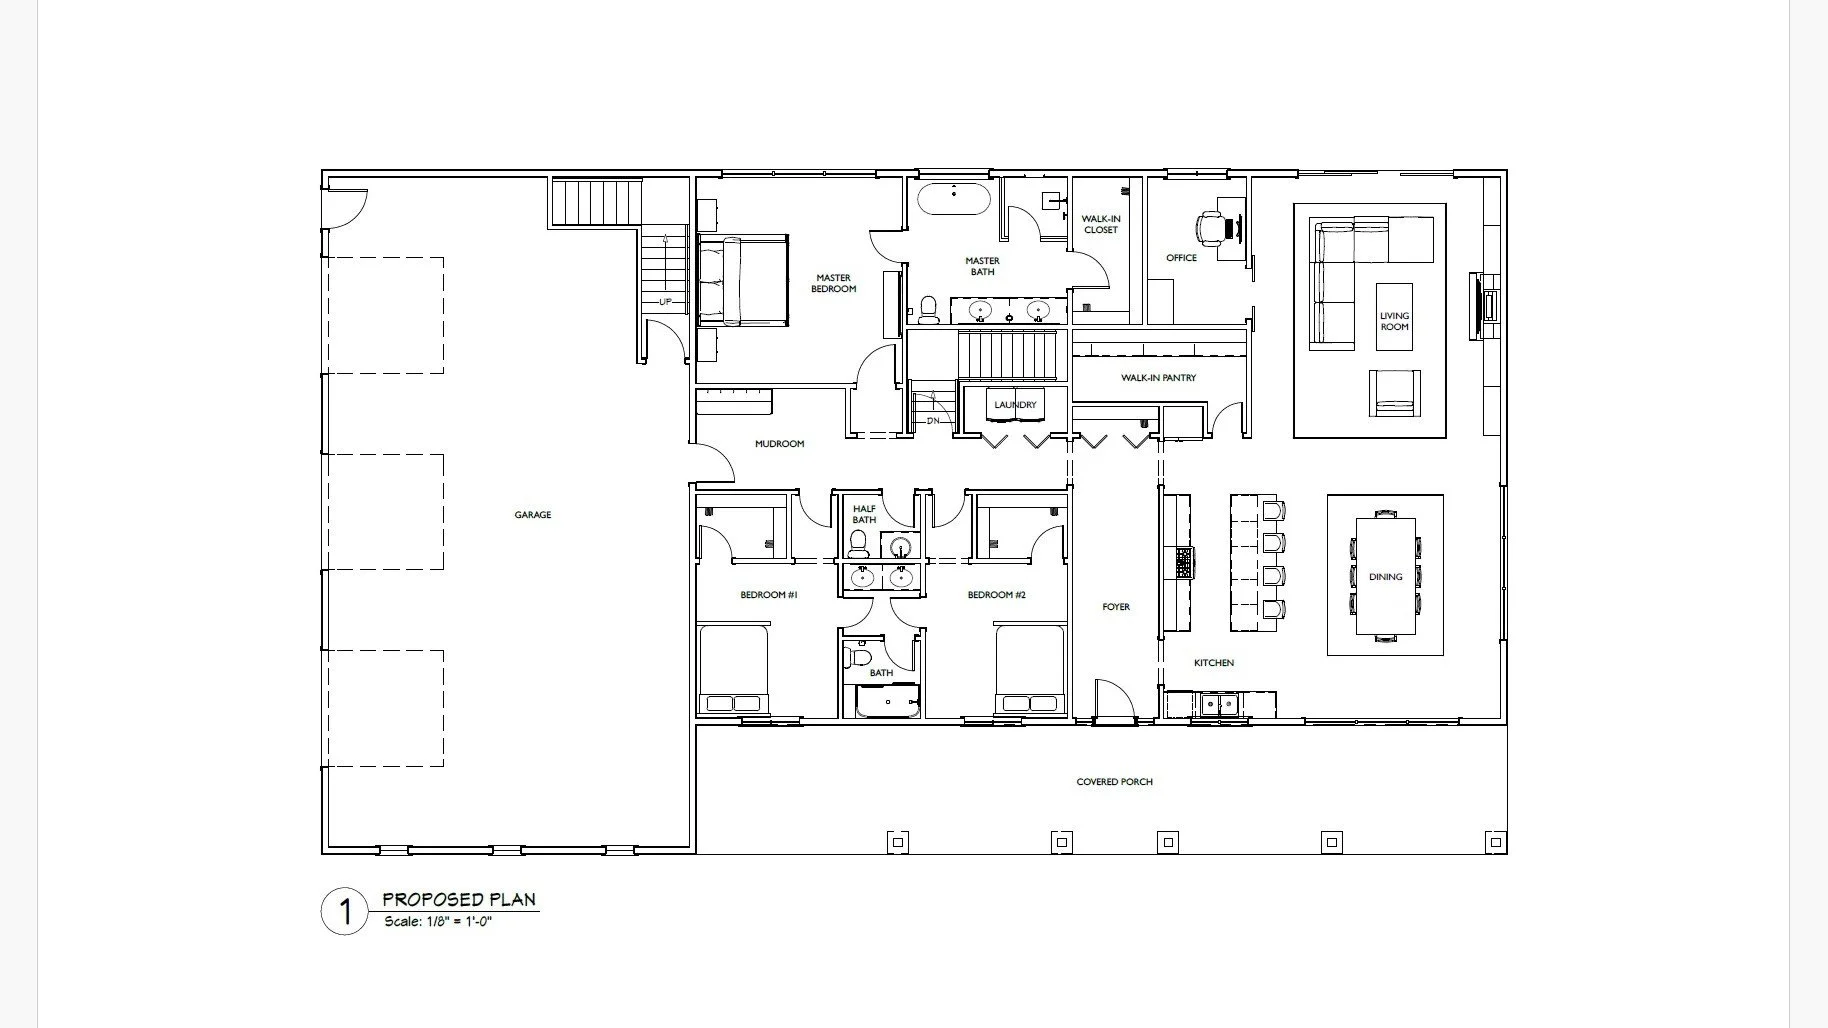
Scope: Developed the concept and design development package for a custom residential new build project. Created floor plans, exterior elevations, 3D models, and renderings based on inspiration imagery, material preferences, and project goals provided by clients. Met directly with homeowners throughout the design process to review concepts, evaluate design options, and incorporate revisions. Managed all project scheduling, client communication, and coordination while independently producing all design documentation and visualizations.
Programs Utilized: Chief Architect, Adobe Acrobat, Adobe Photoshop