Jones Project
Project Type: Residential Addition
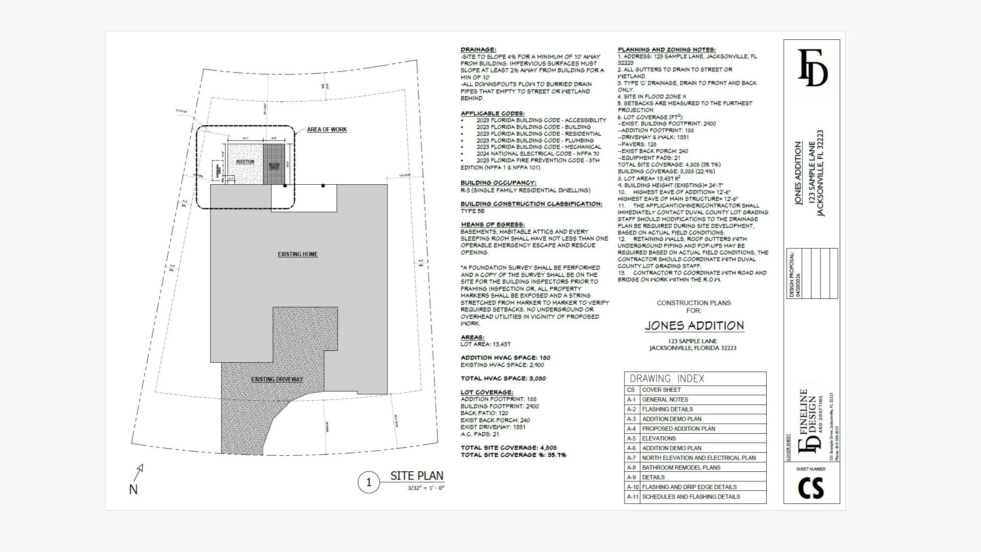
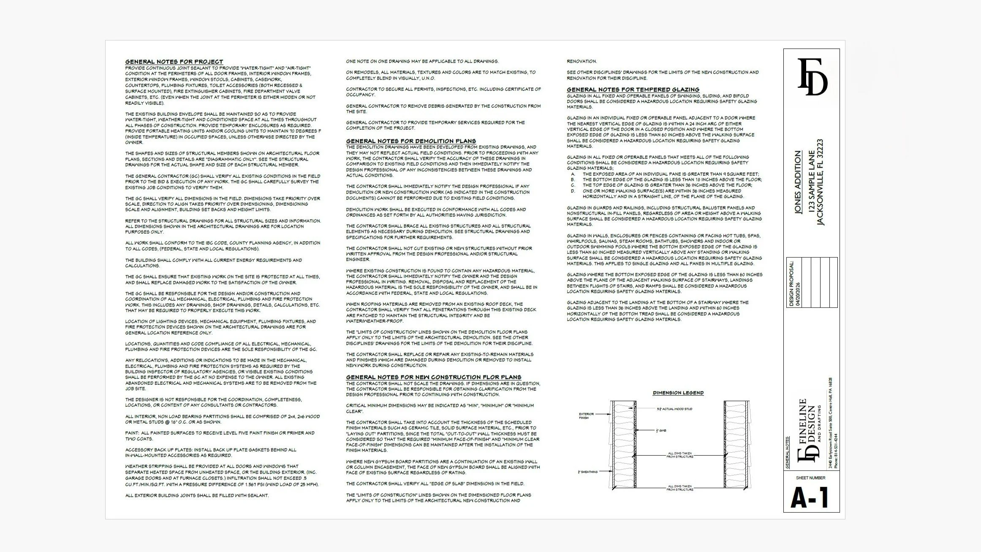
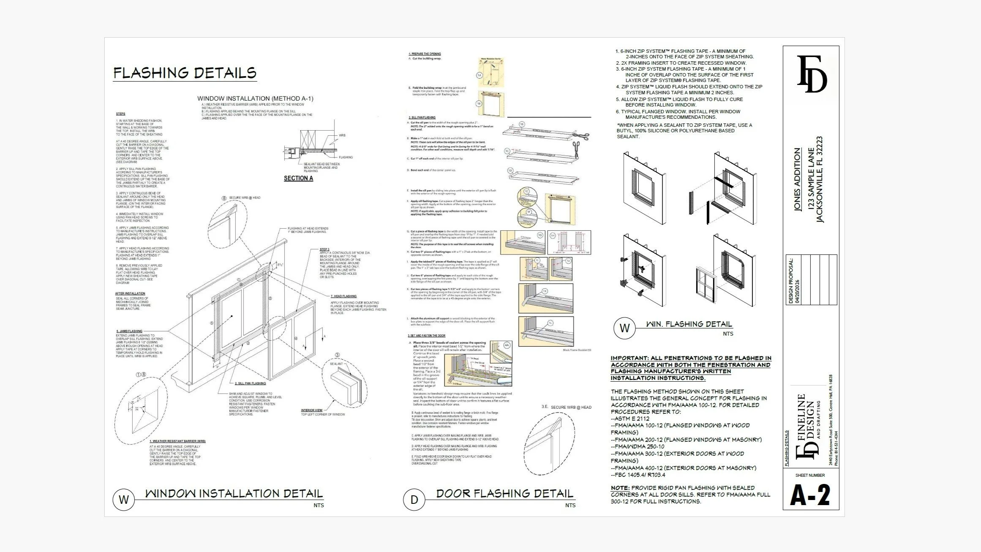
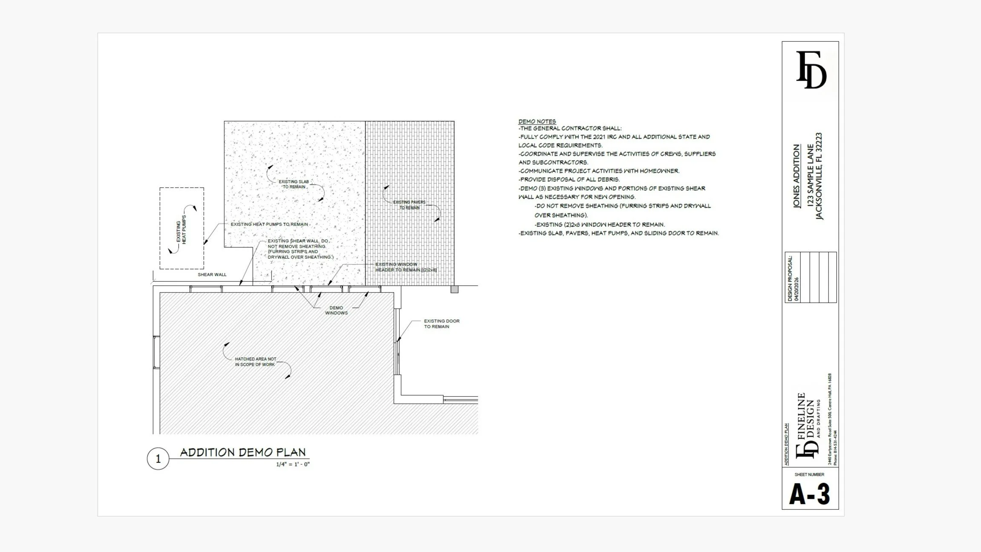
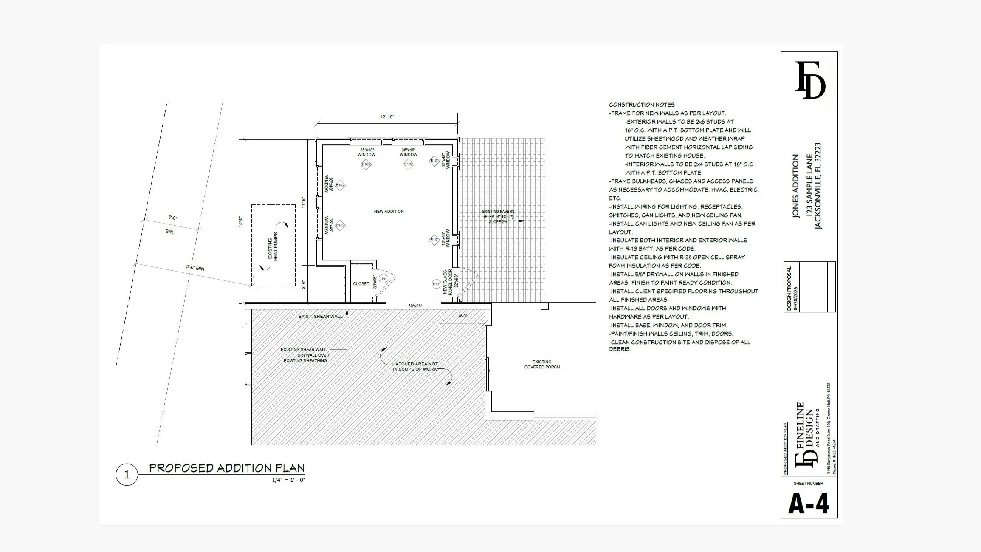
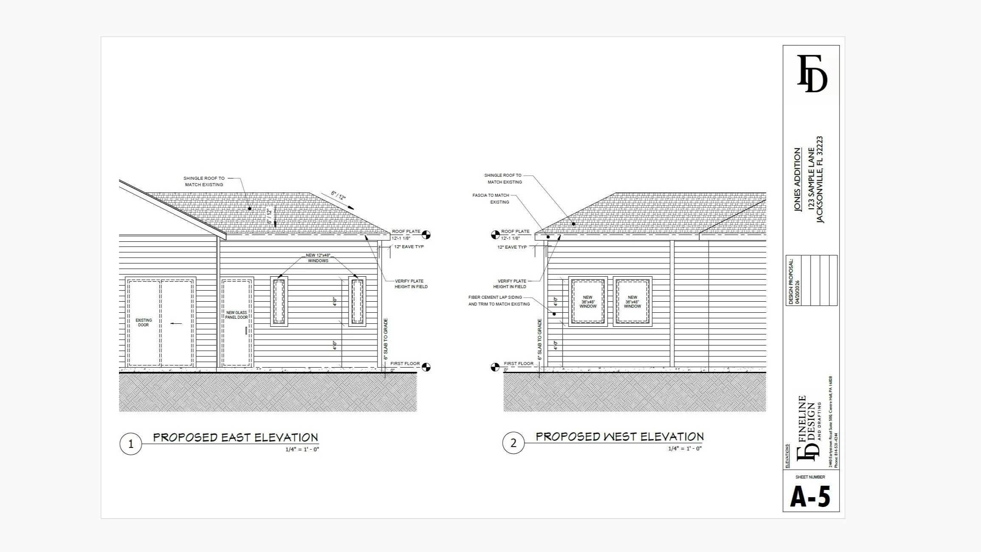
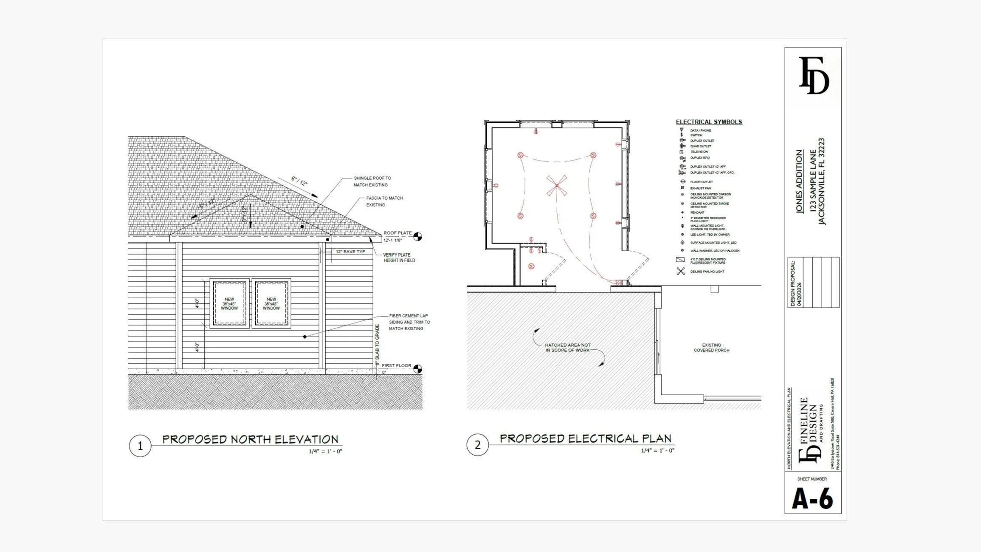
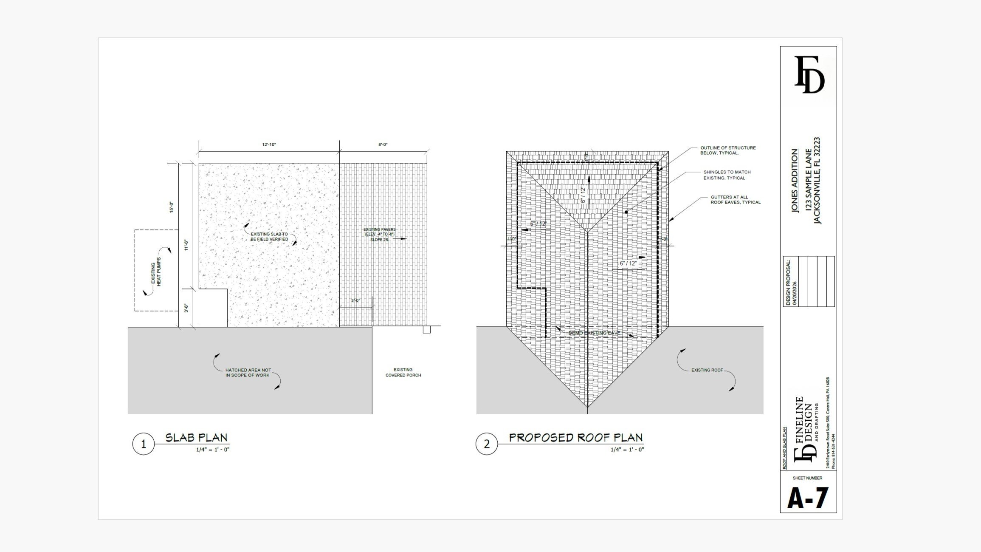
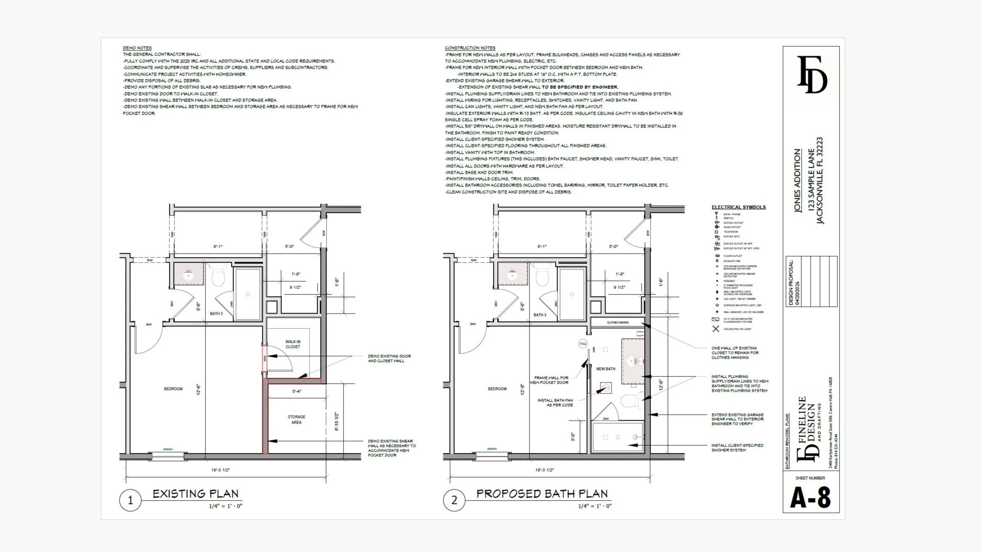
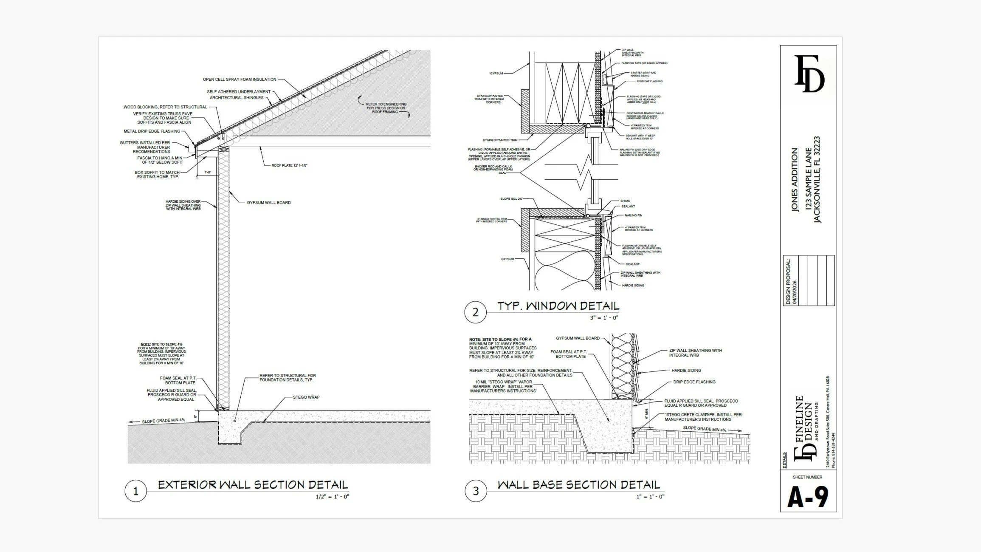
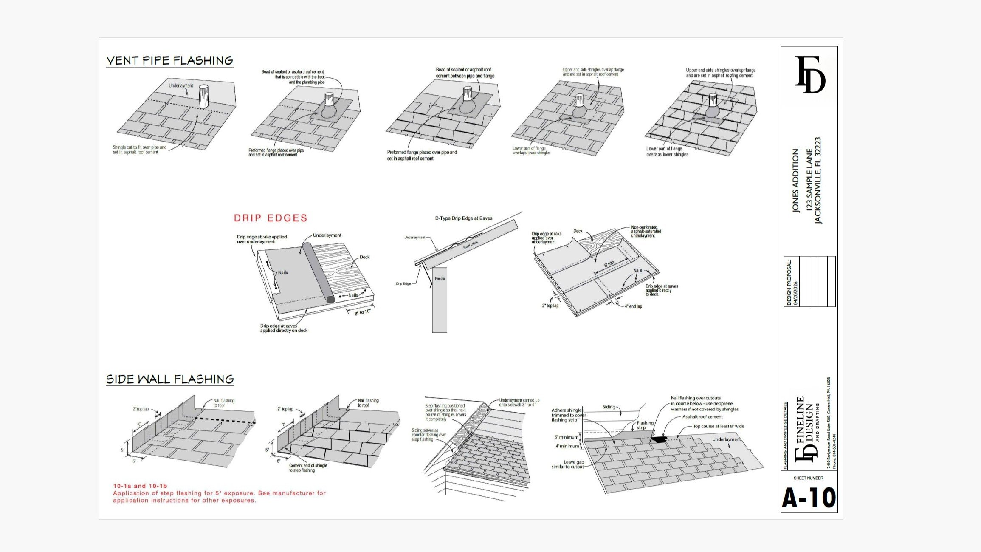
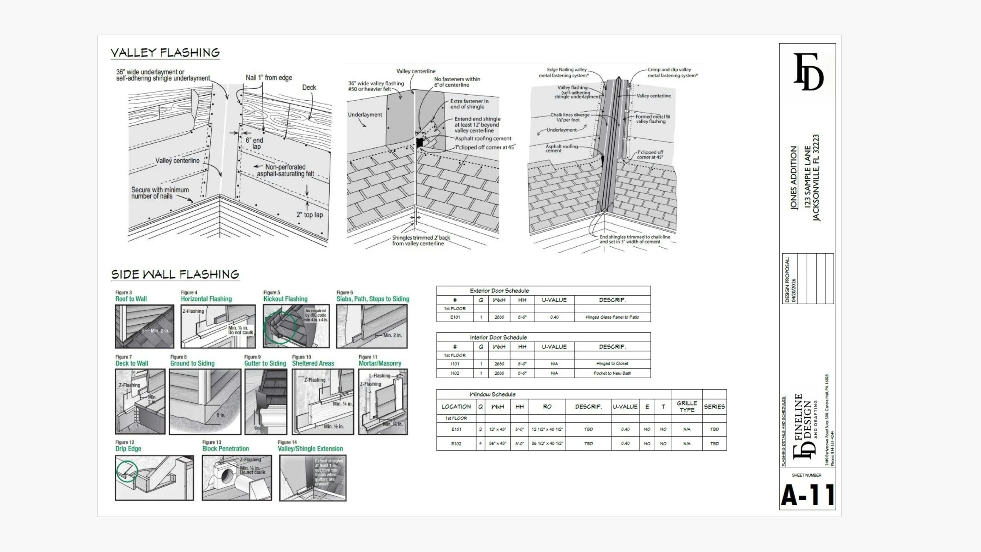
Scope: Developed construction drawings for a residential addition based on client-provided information, existing project documentation, and prior design work. Managed all client communication, project scheduling, proposal preparation, and contract administration throughout the project. Prepared and coordinated the drawing package for permit submission, incorporating project requirements and design revisions while maintaining consistency with previously developed project documentation.
Programs Utilized: AutoCAD, Adobe Acrobat