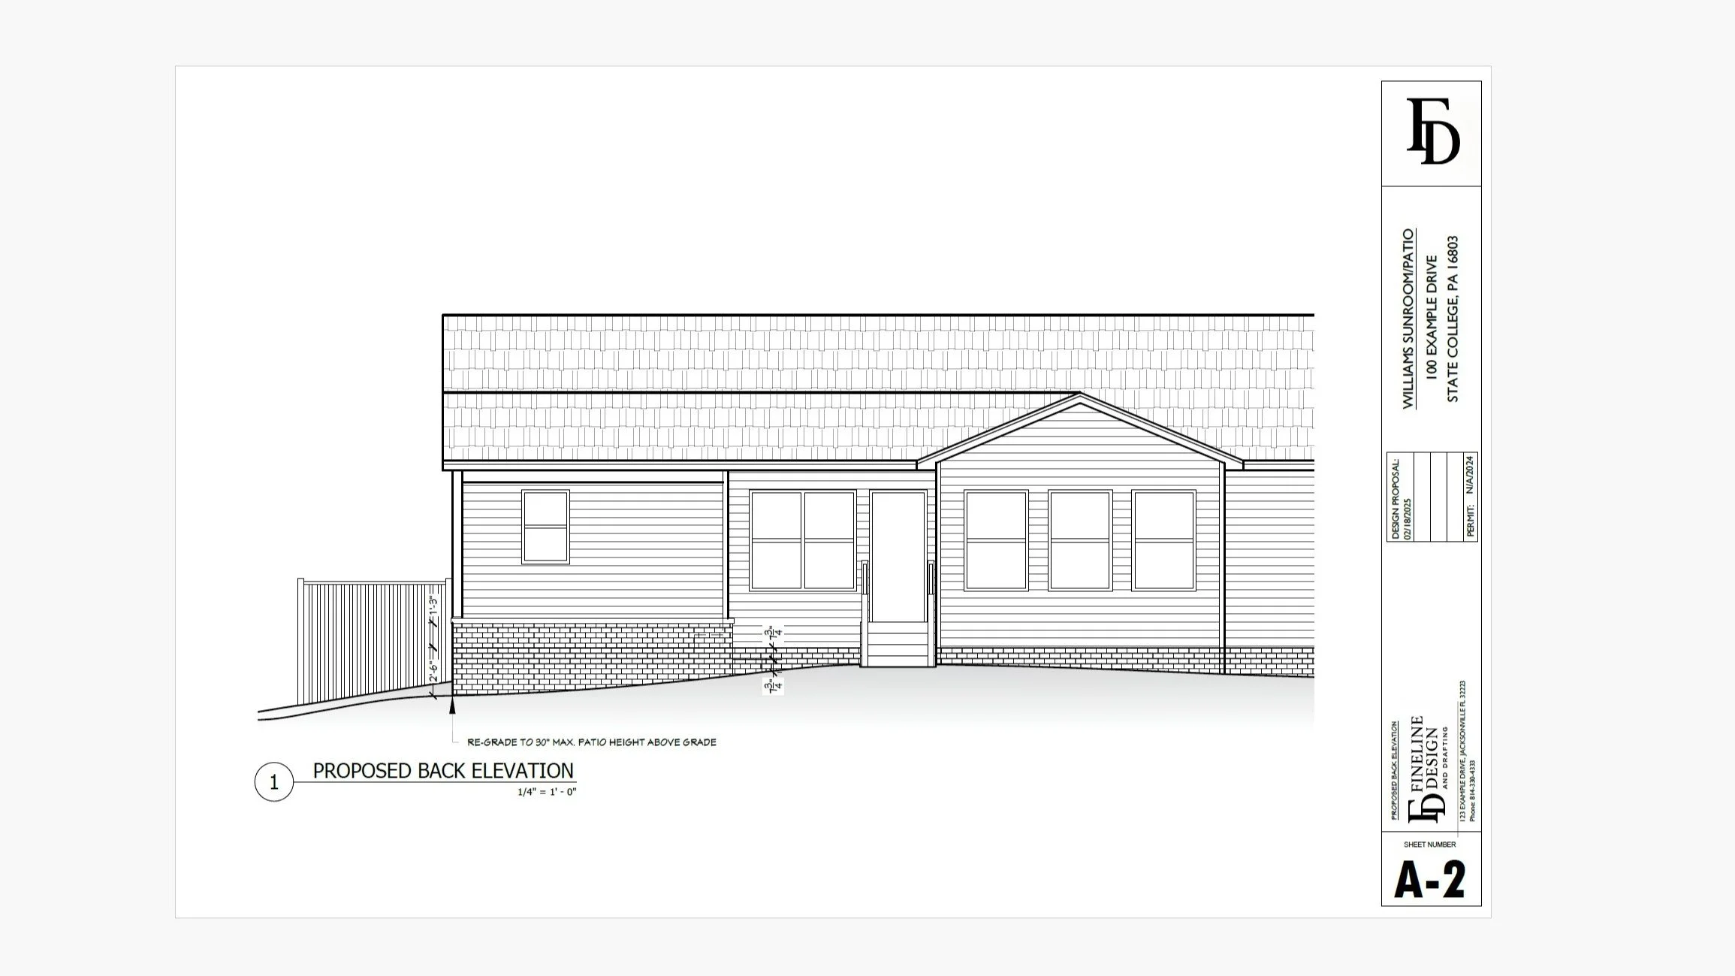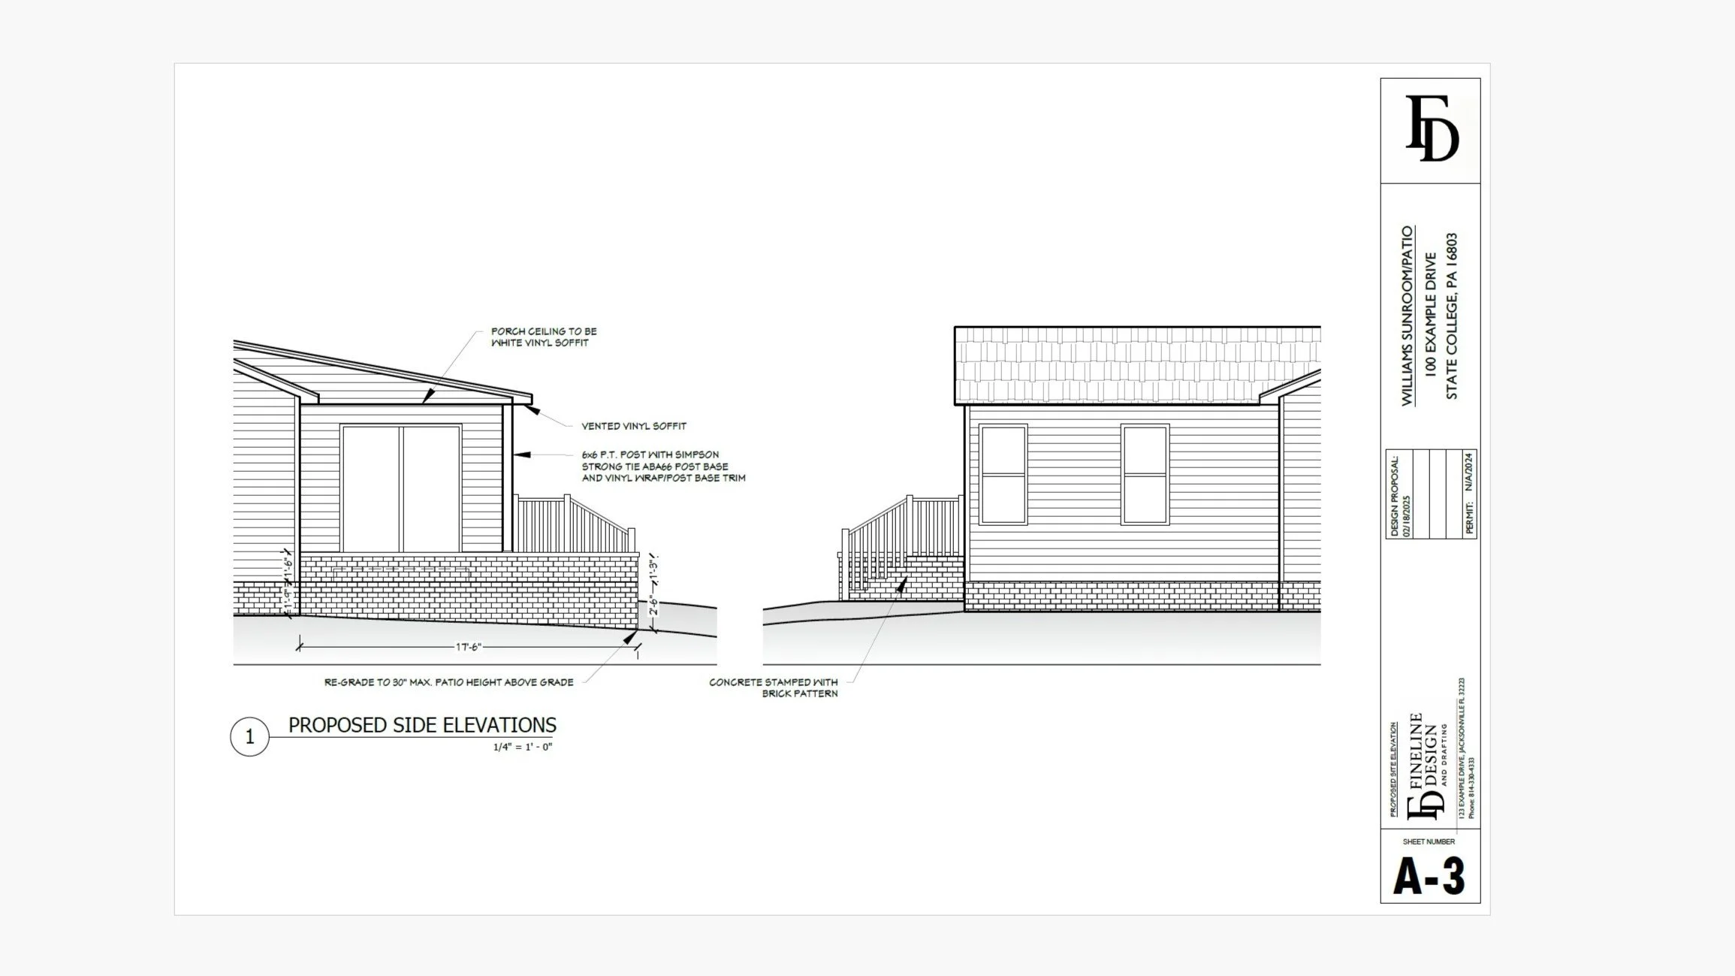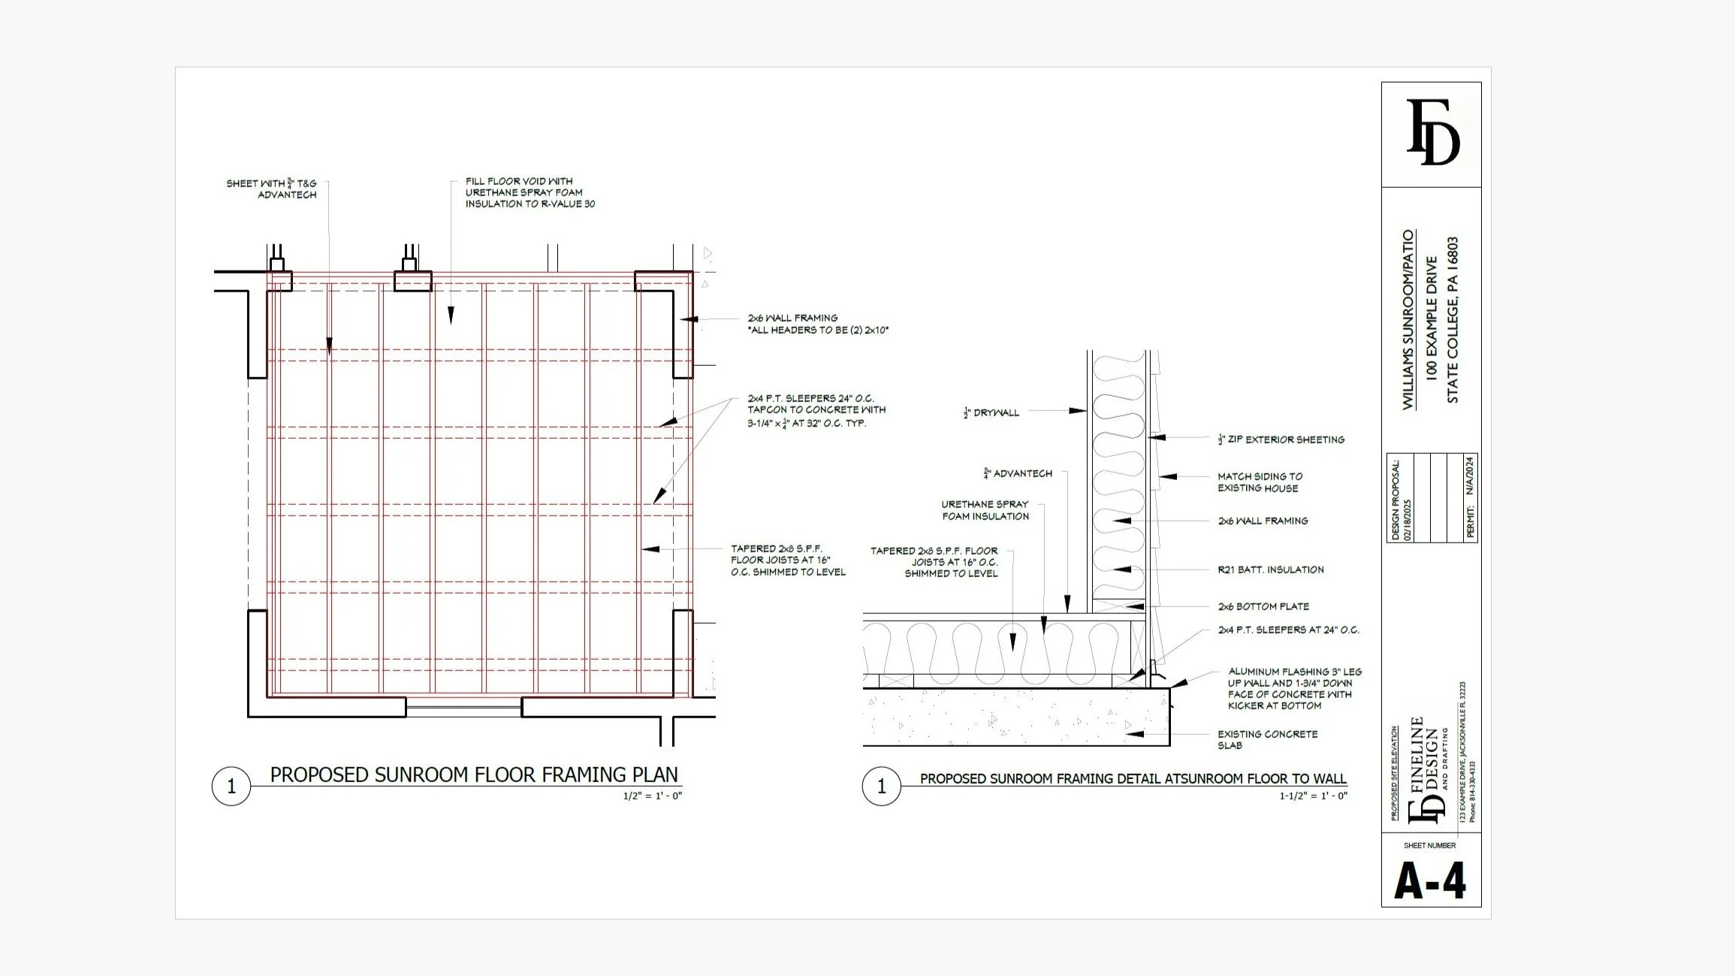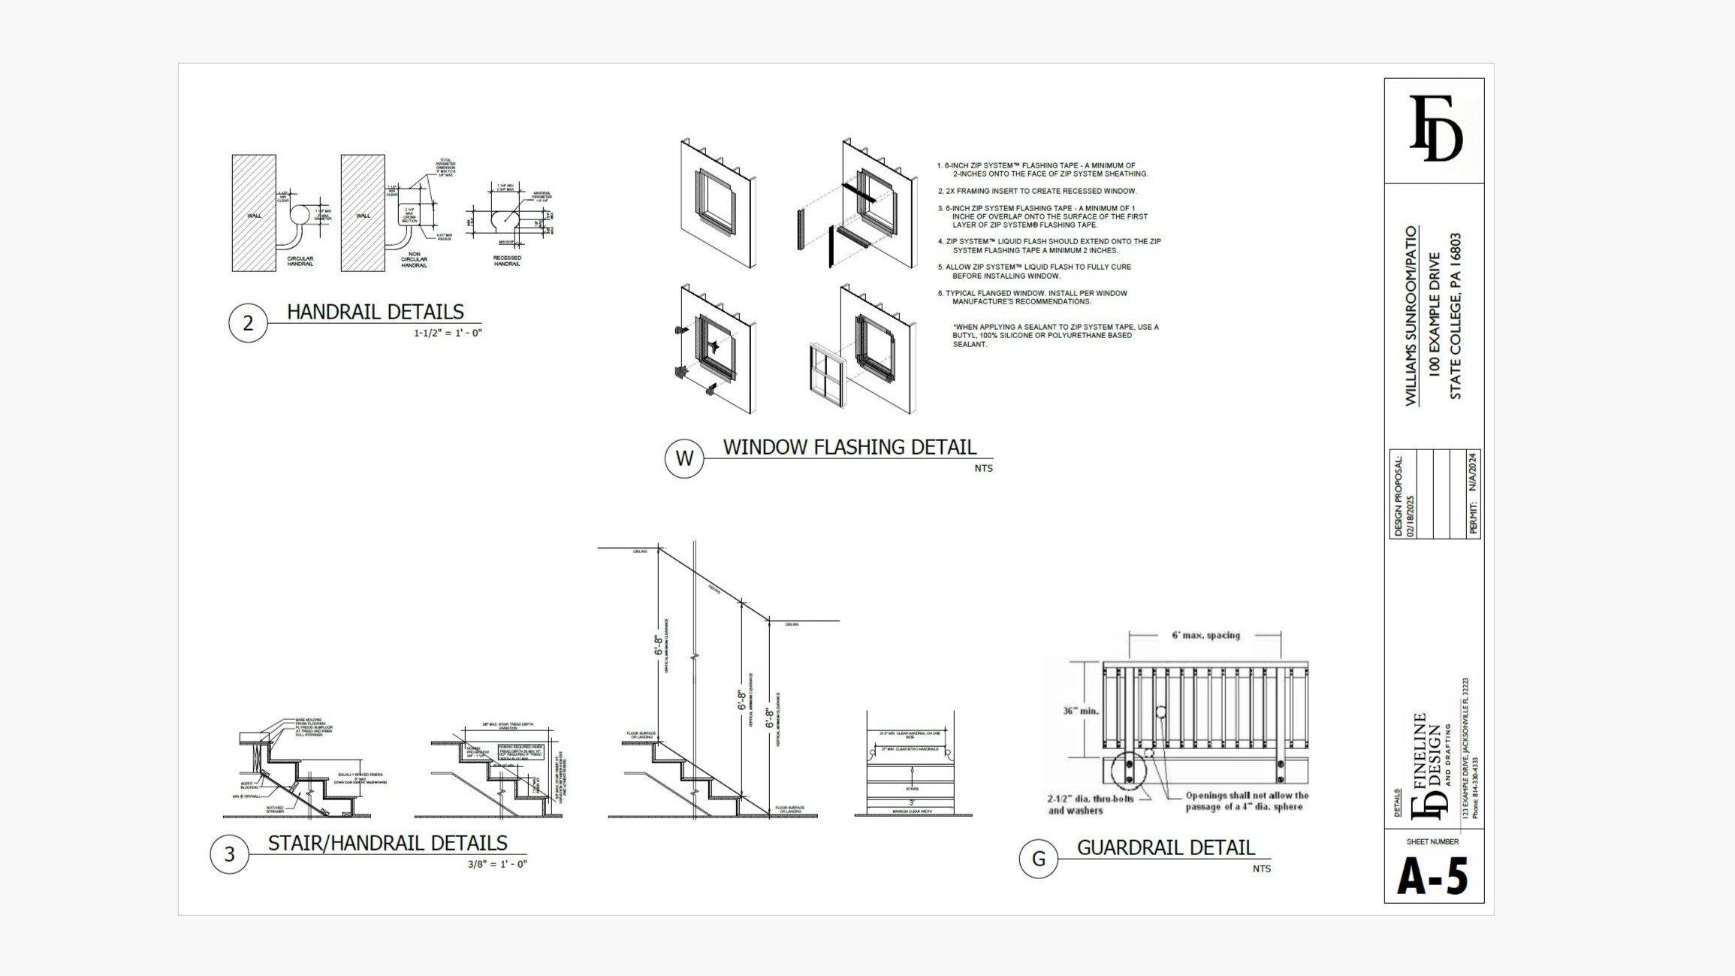
Williams Project
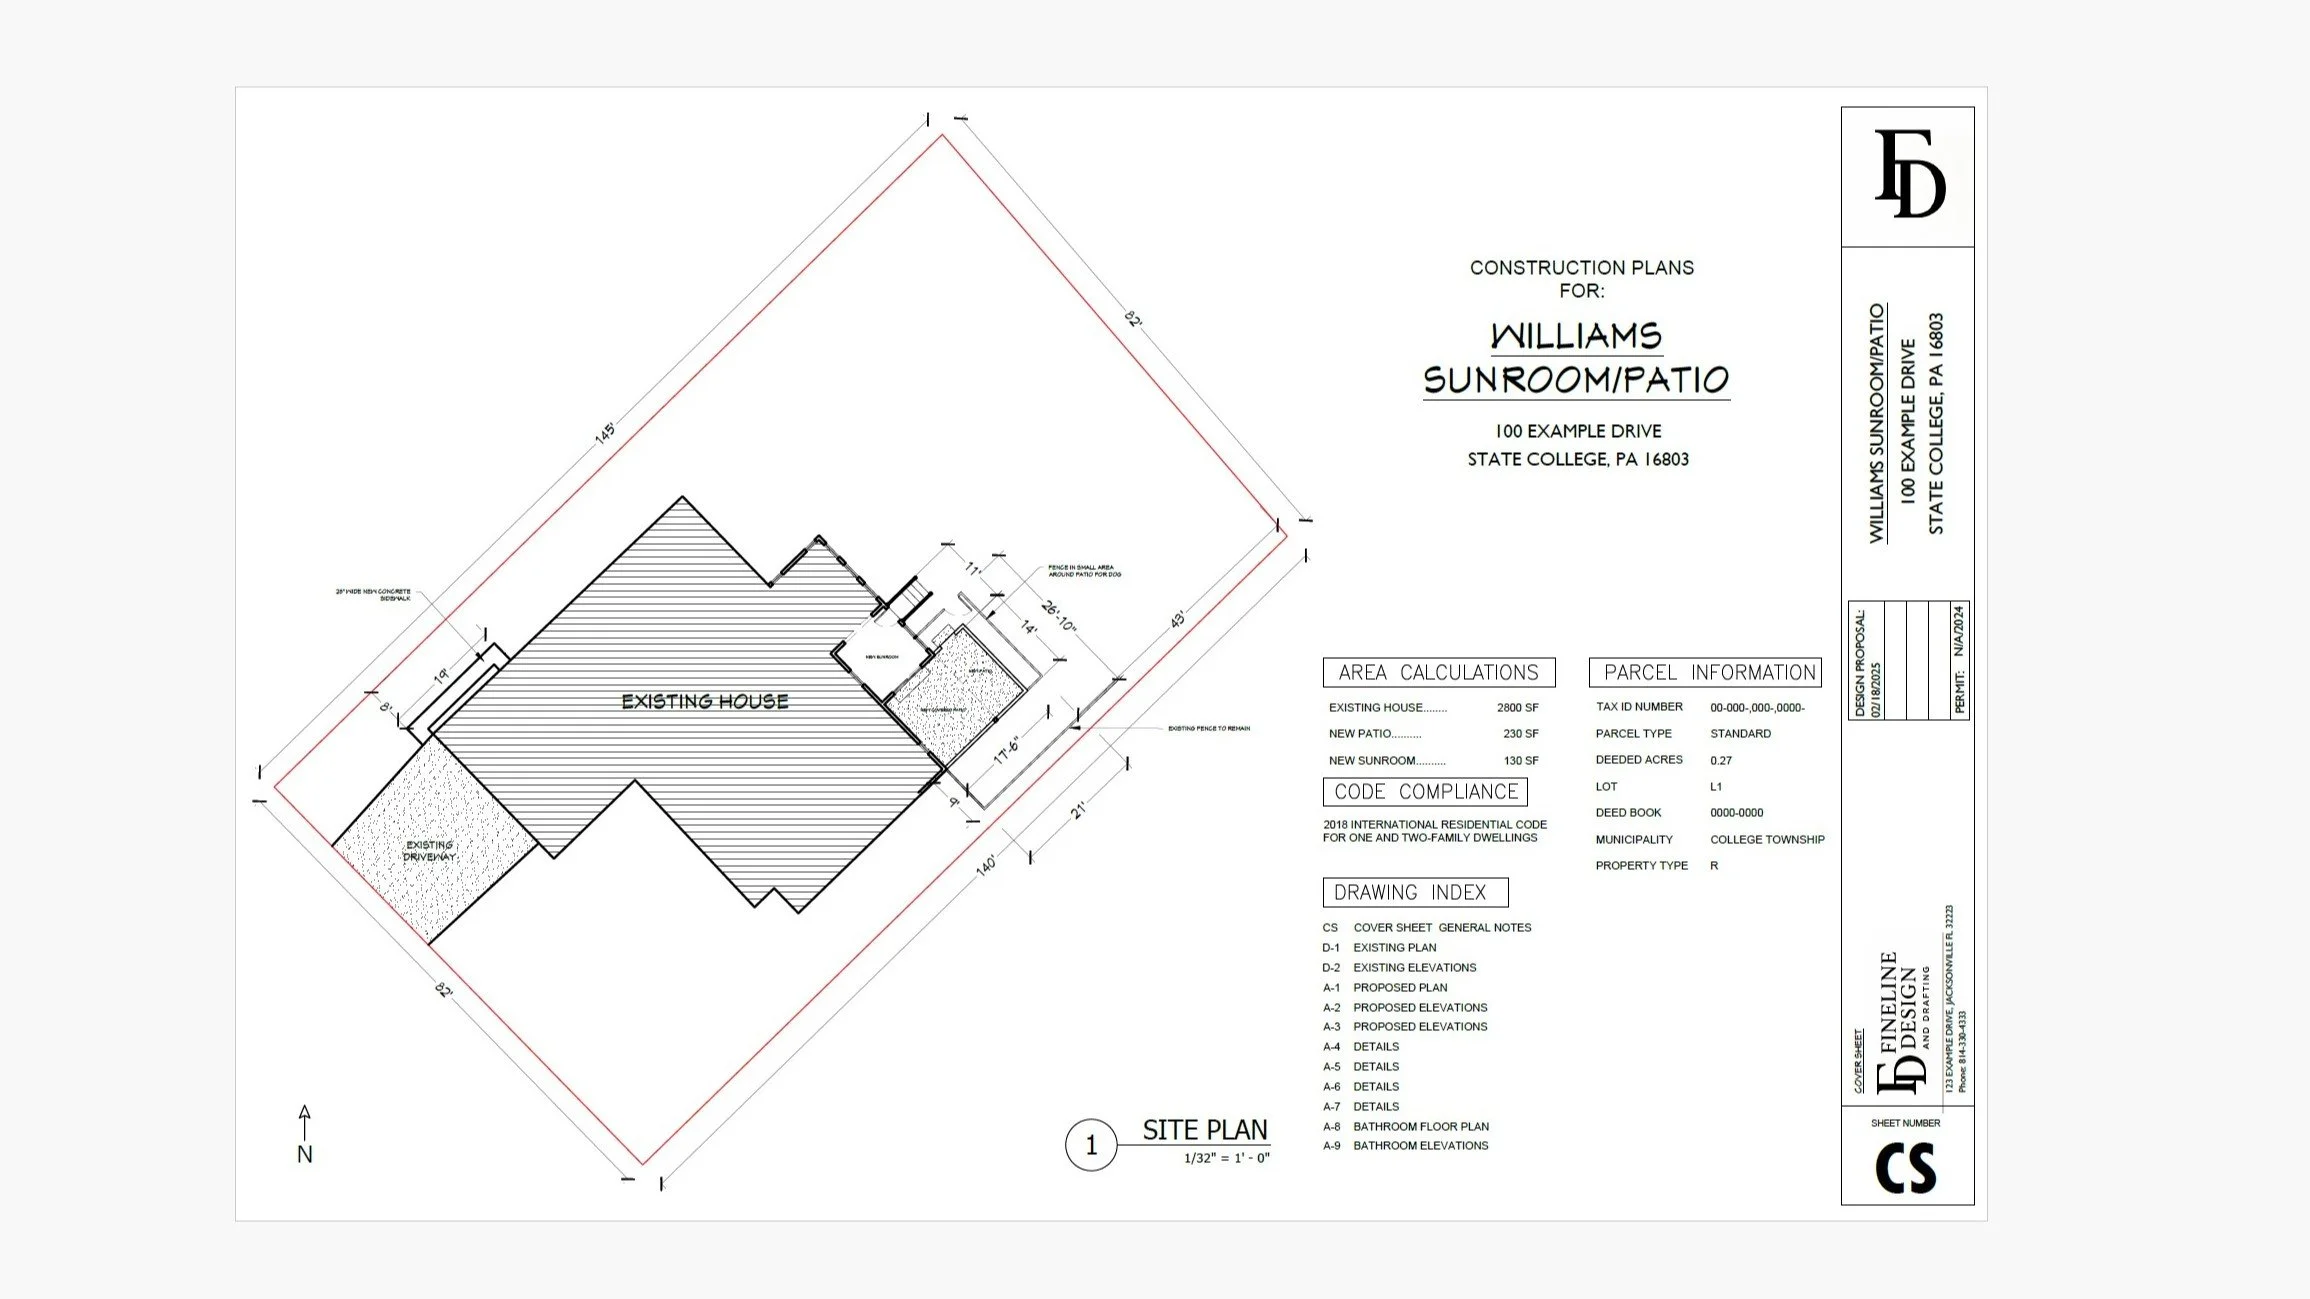
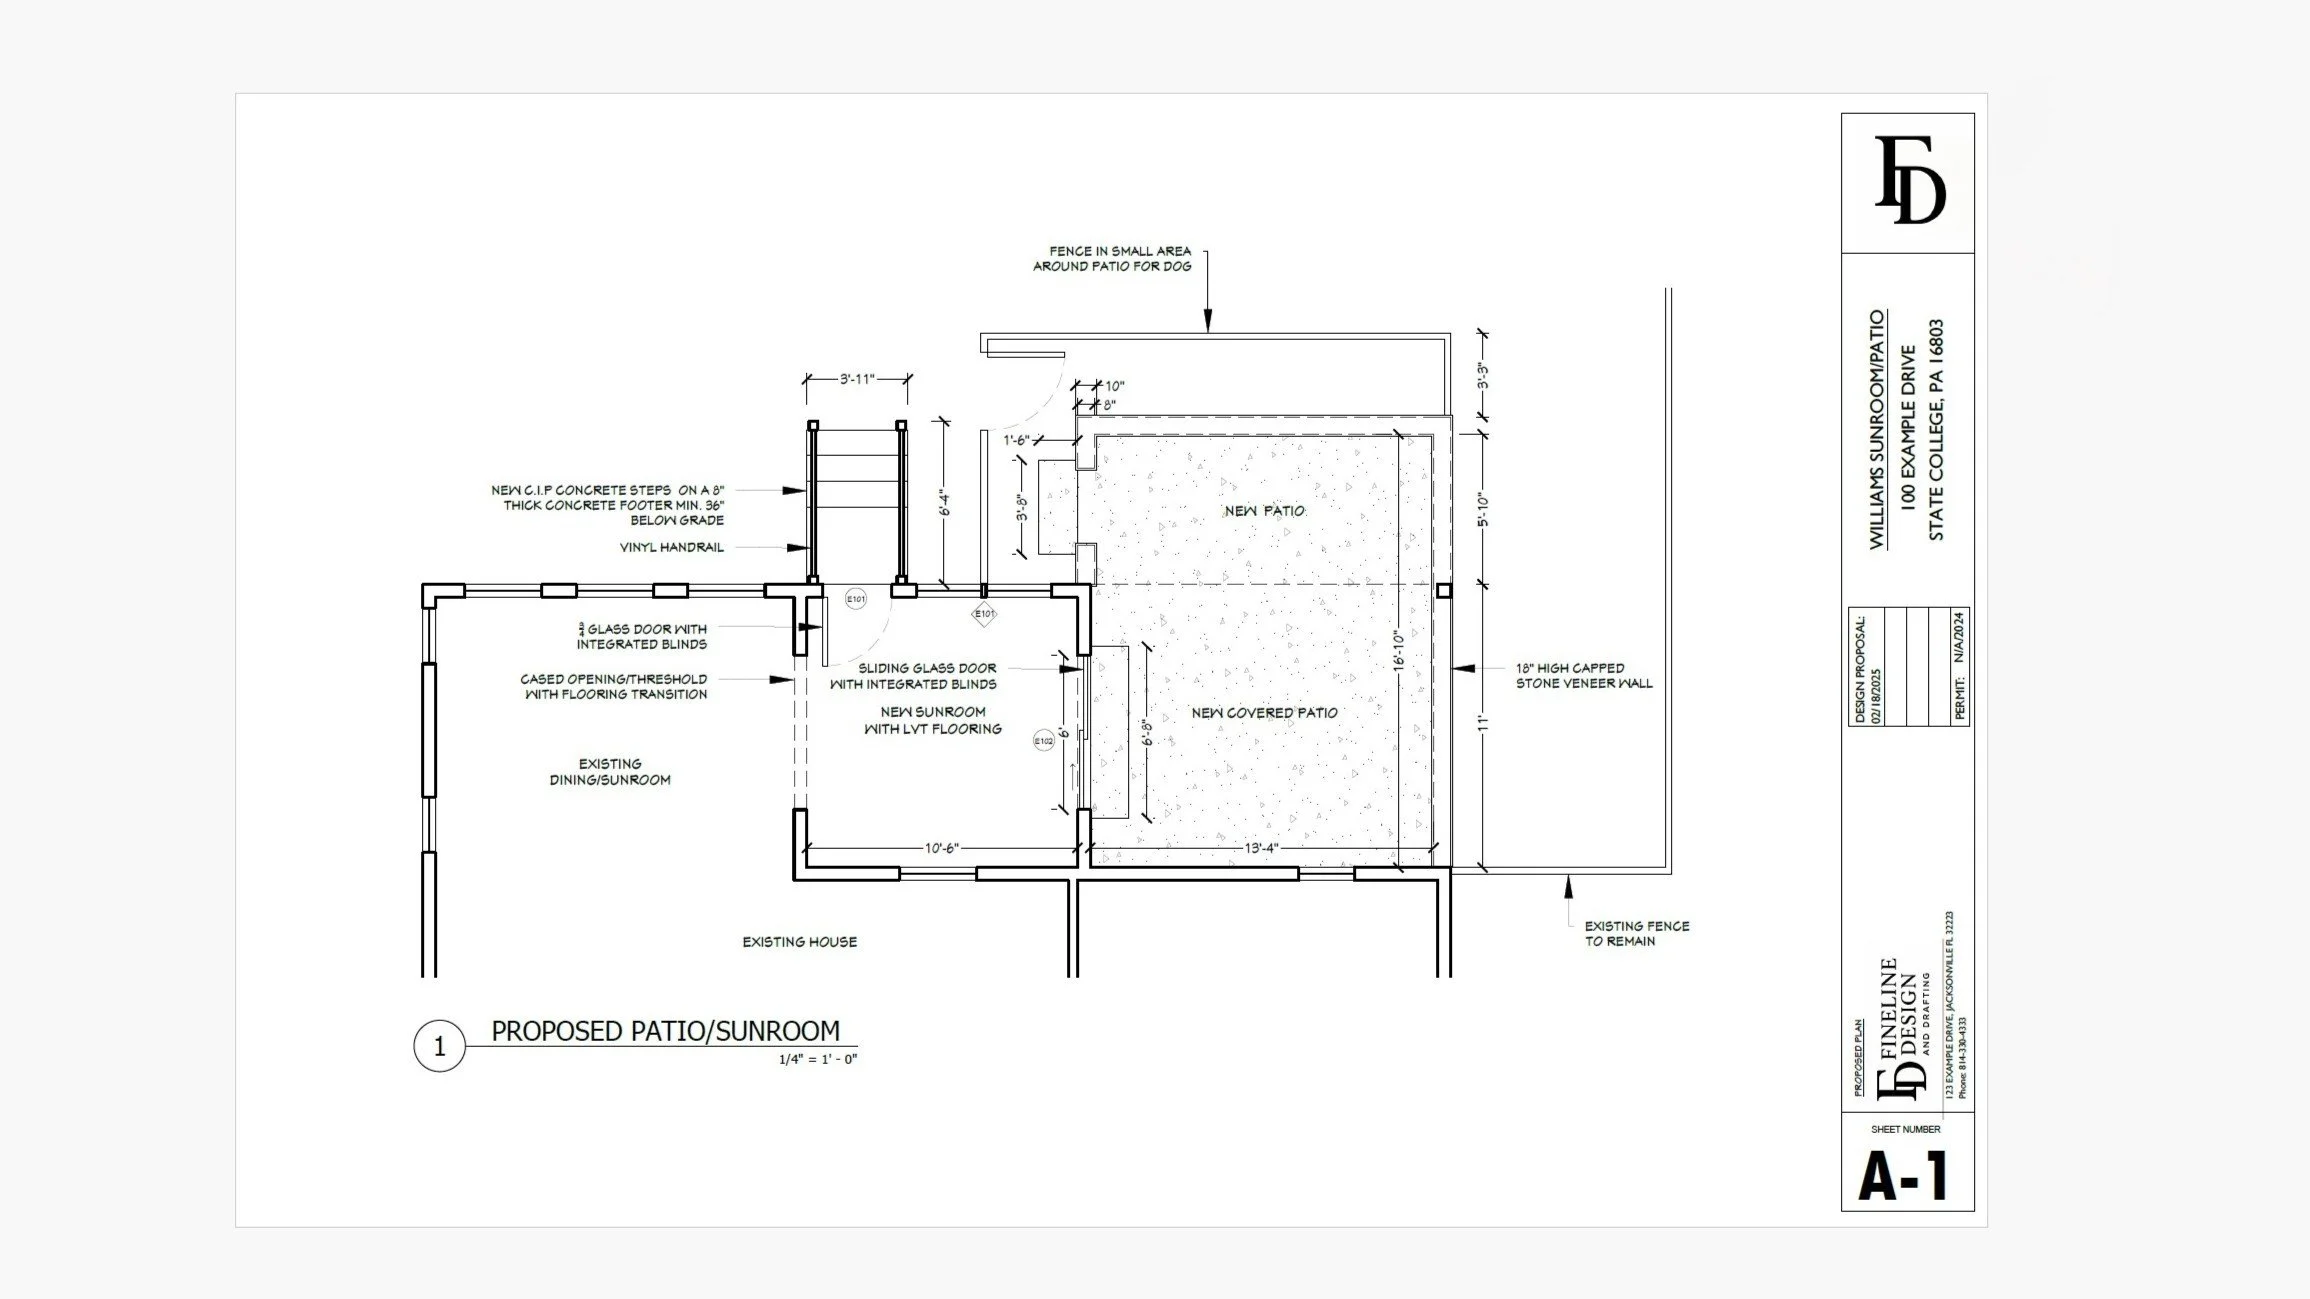
Project Type: Residential Sunroom/Patio Addition
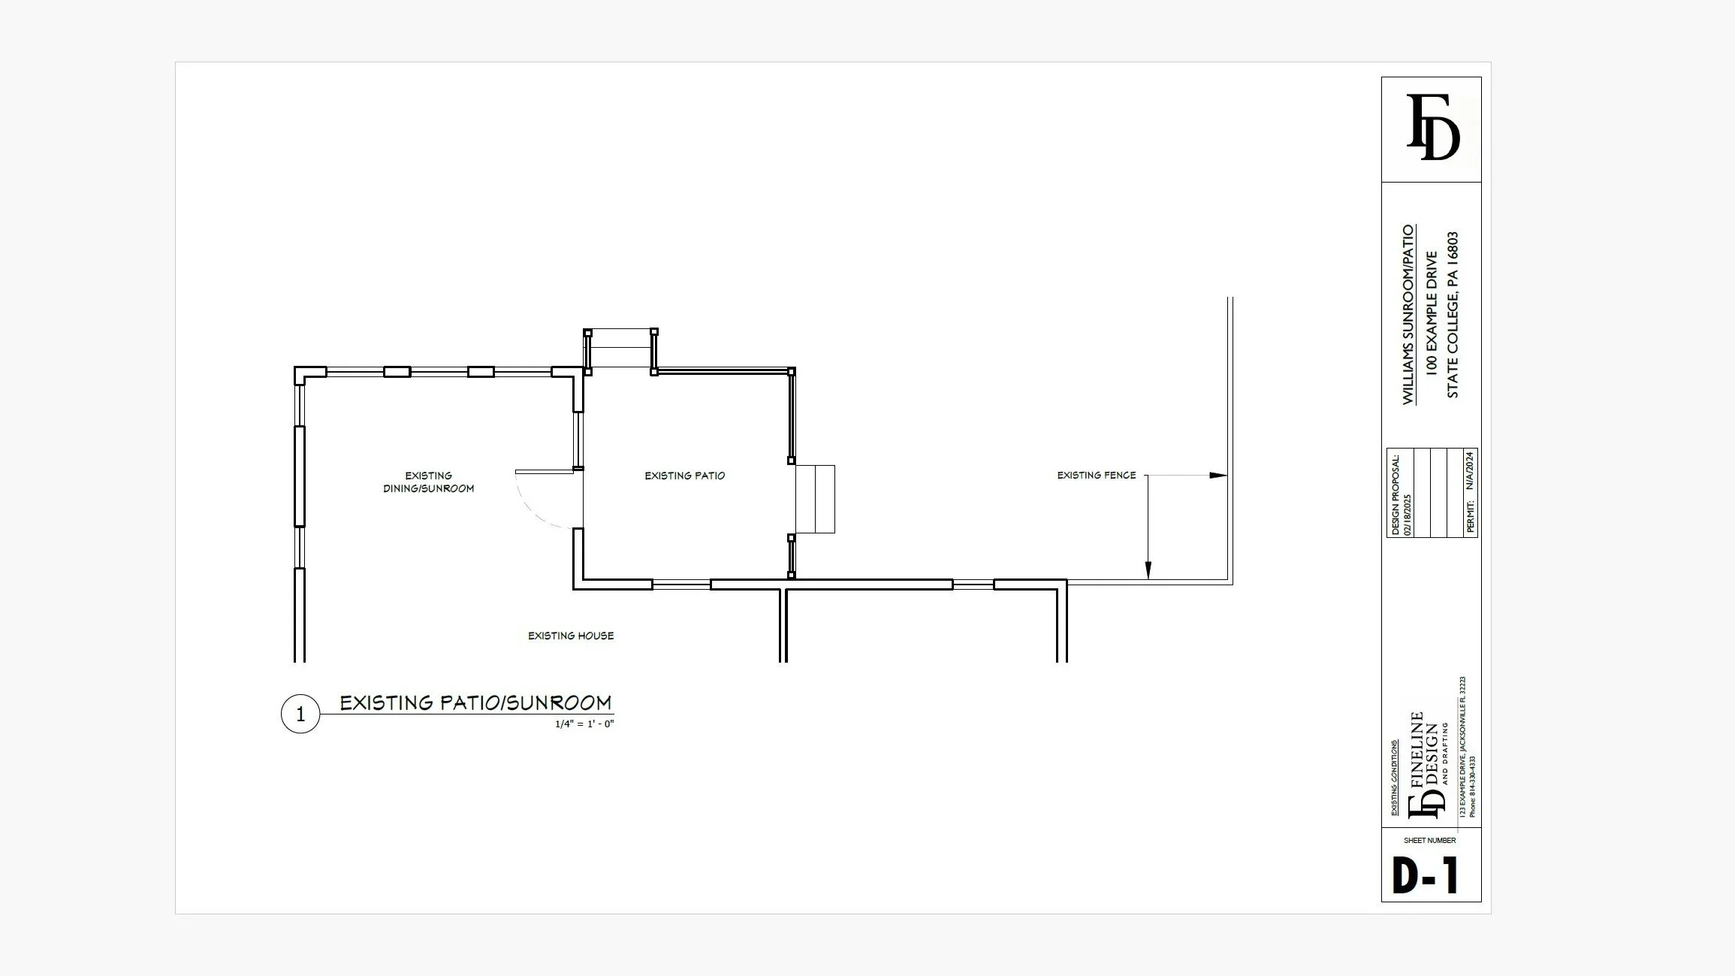
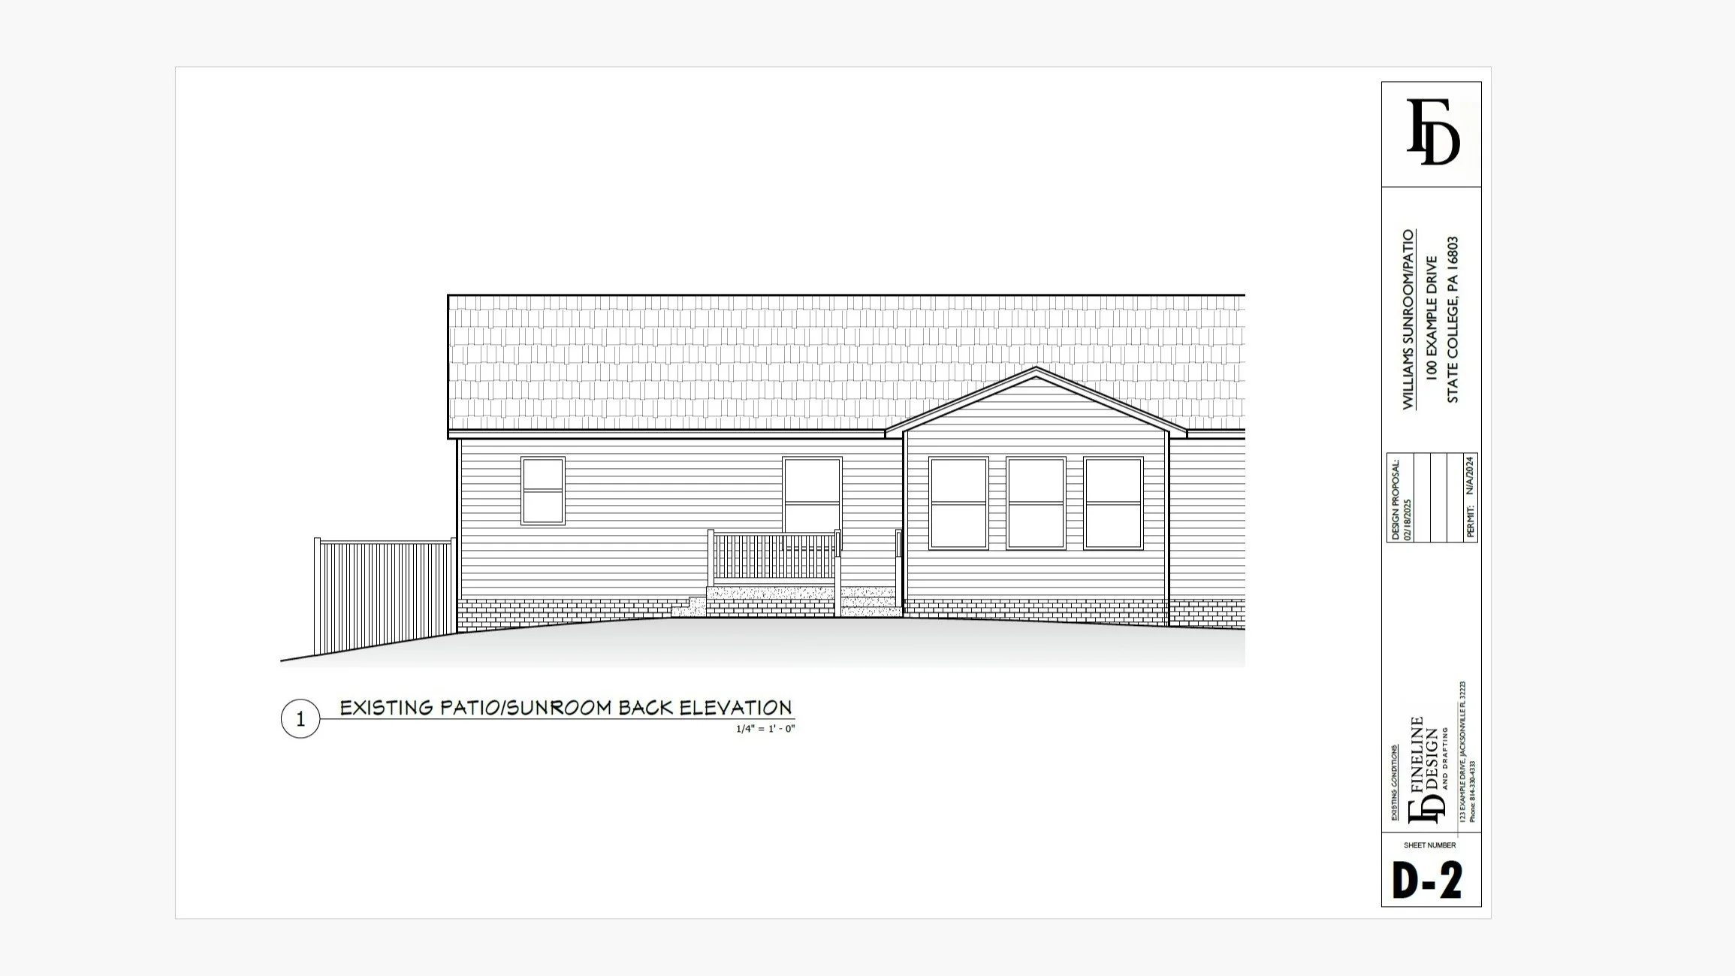
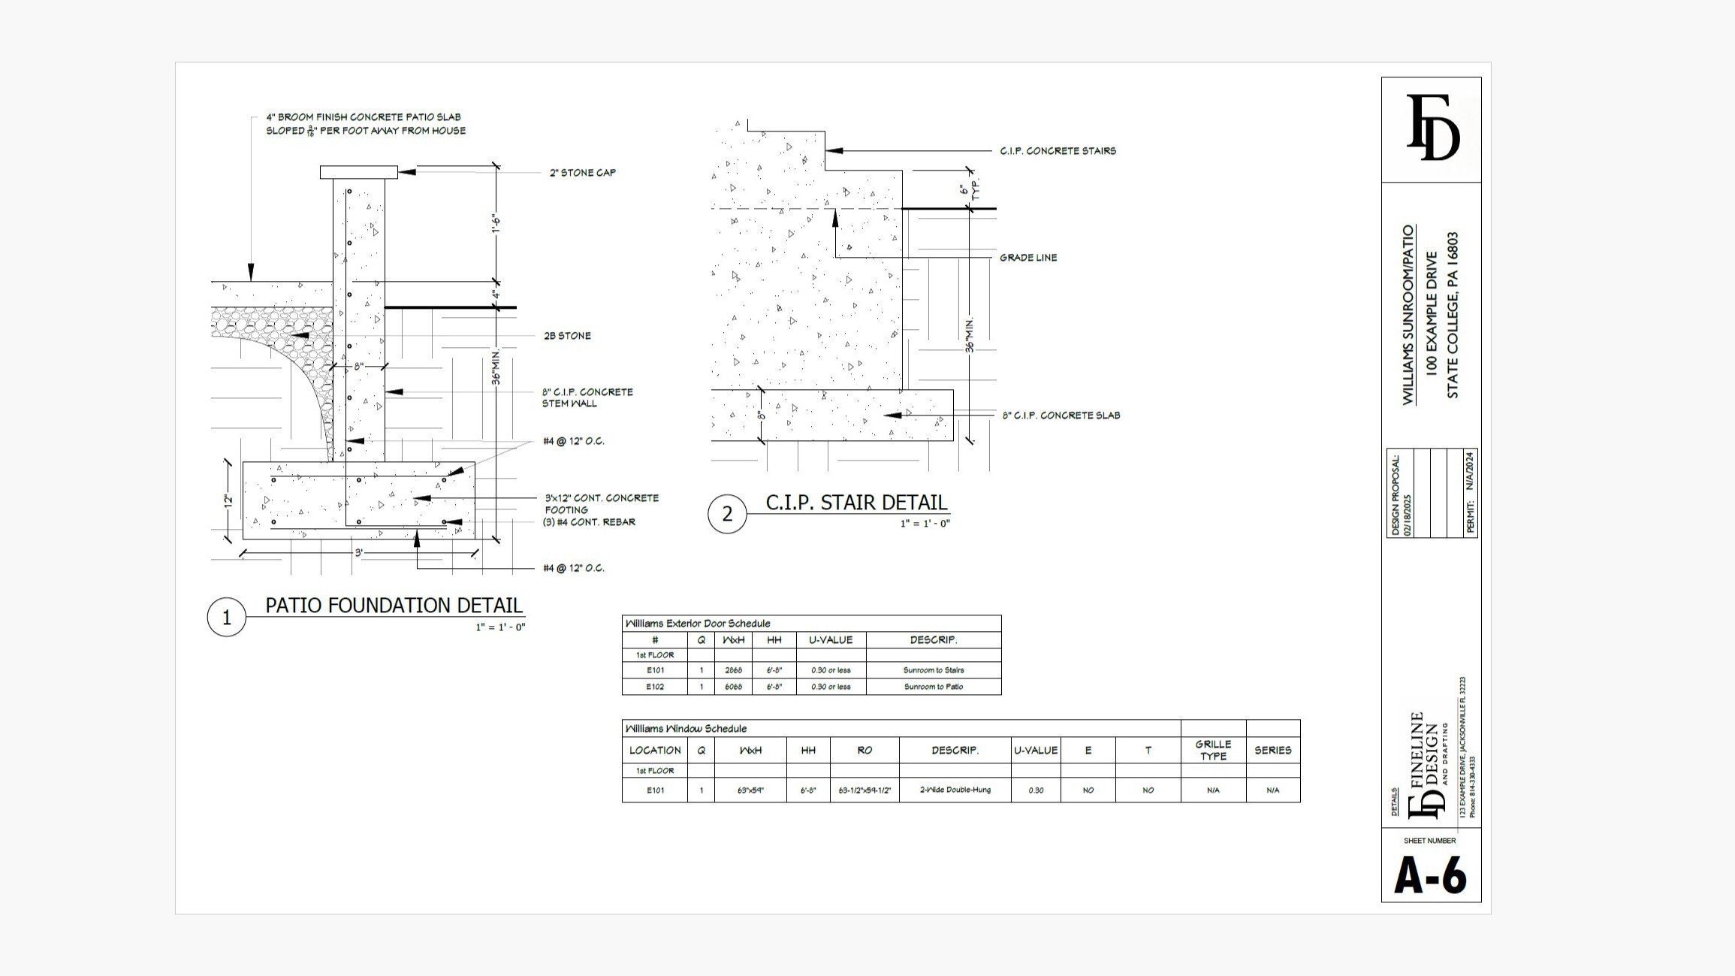
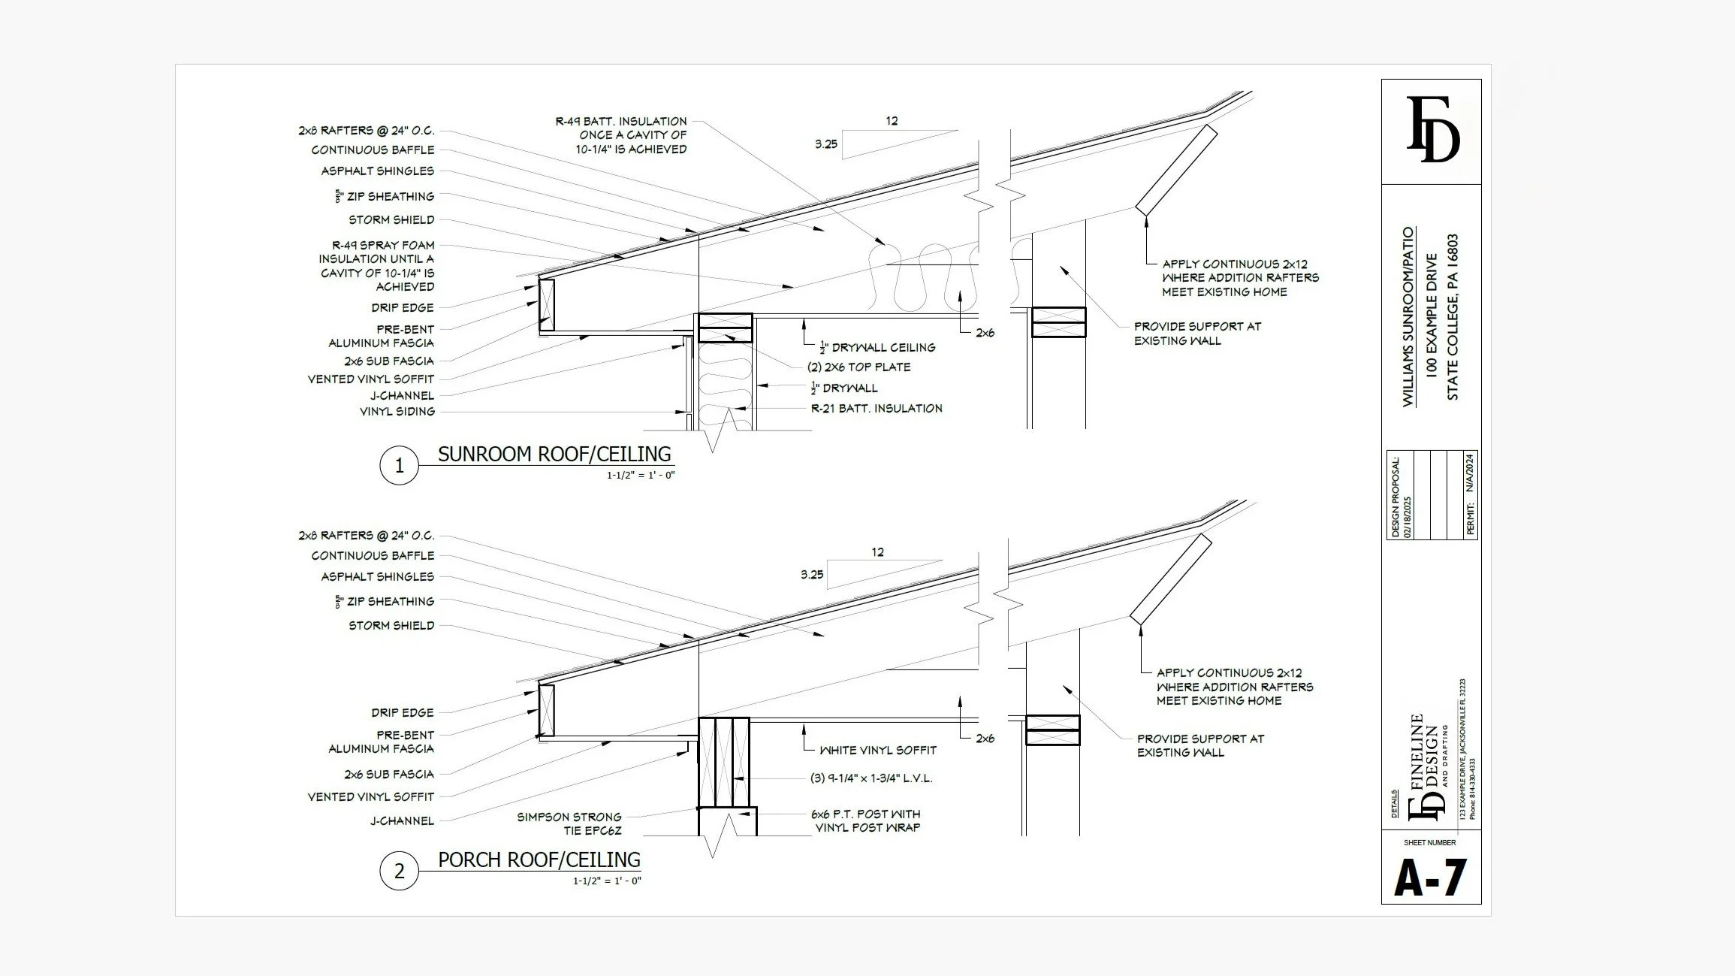
Scope: Prepared permit and construction documentation for a residential sunroom and patio addition. Conducted on-site measurements of existing conditions and met directly with homeowners to establish project goals and requirements. Managed project communication and coordination among the clients, structural engineer, zoning officials, and code reviewers throughout the design and permitting process. Produced the drawing package for permit submission, resulting in permit approval with no revisions required.
Programs Utilized: AutoCAD, Adobe Acrobat