Lightwood Project
Project Type: Residential Sunroom Addition
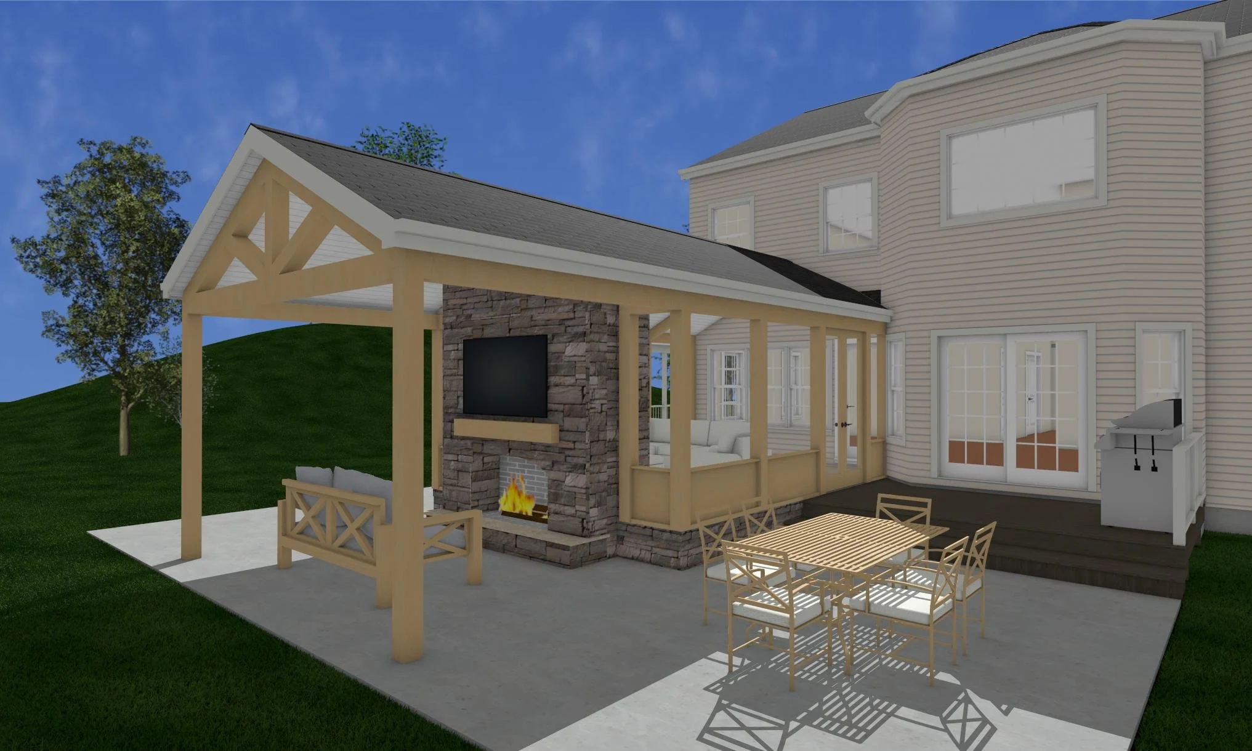
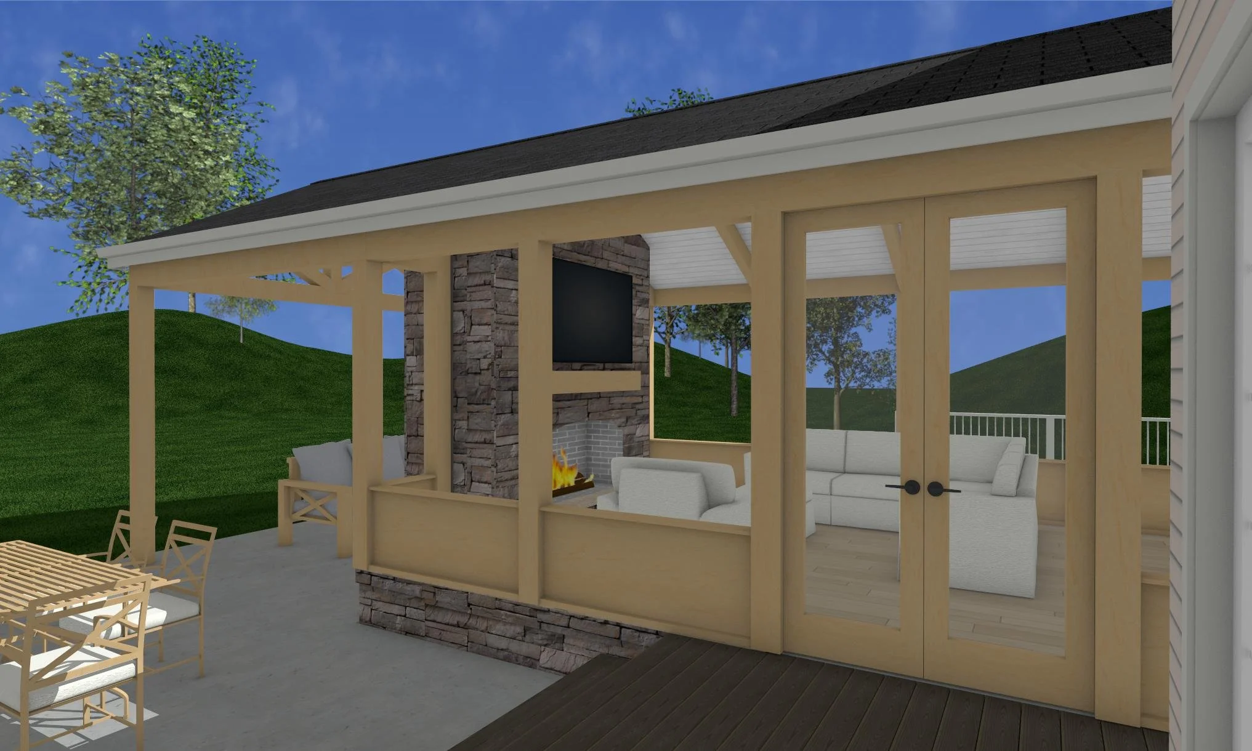
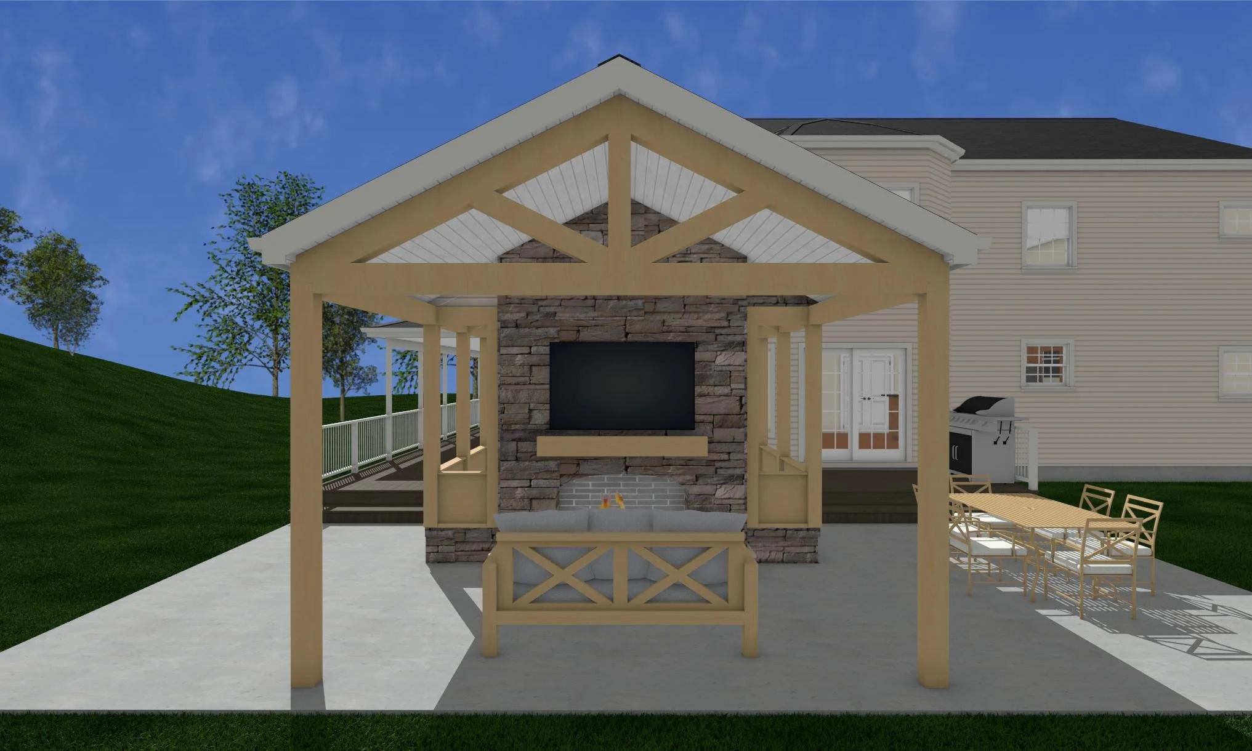
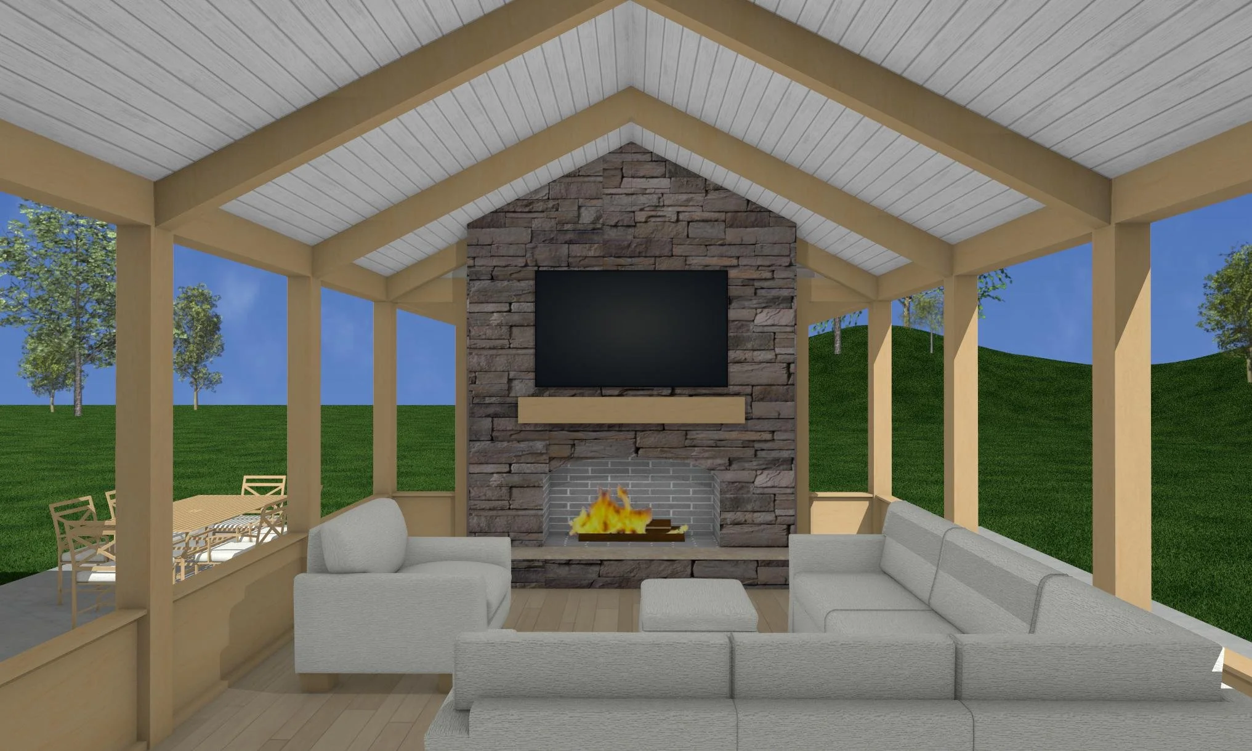
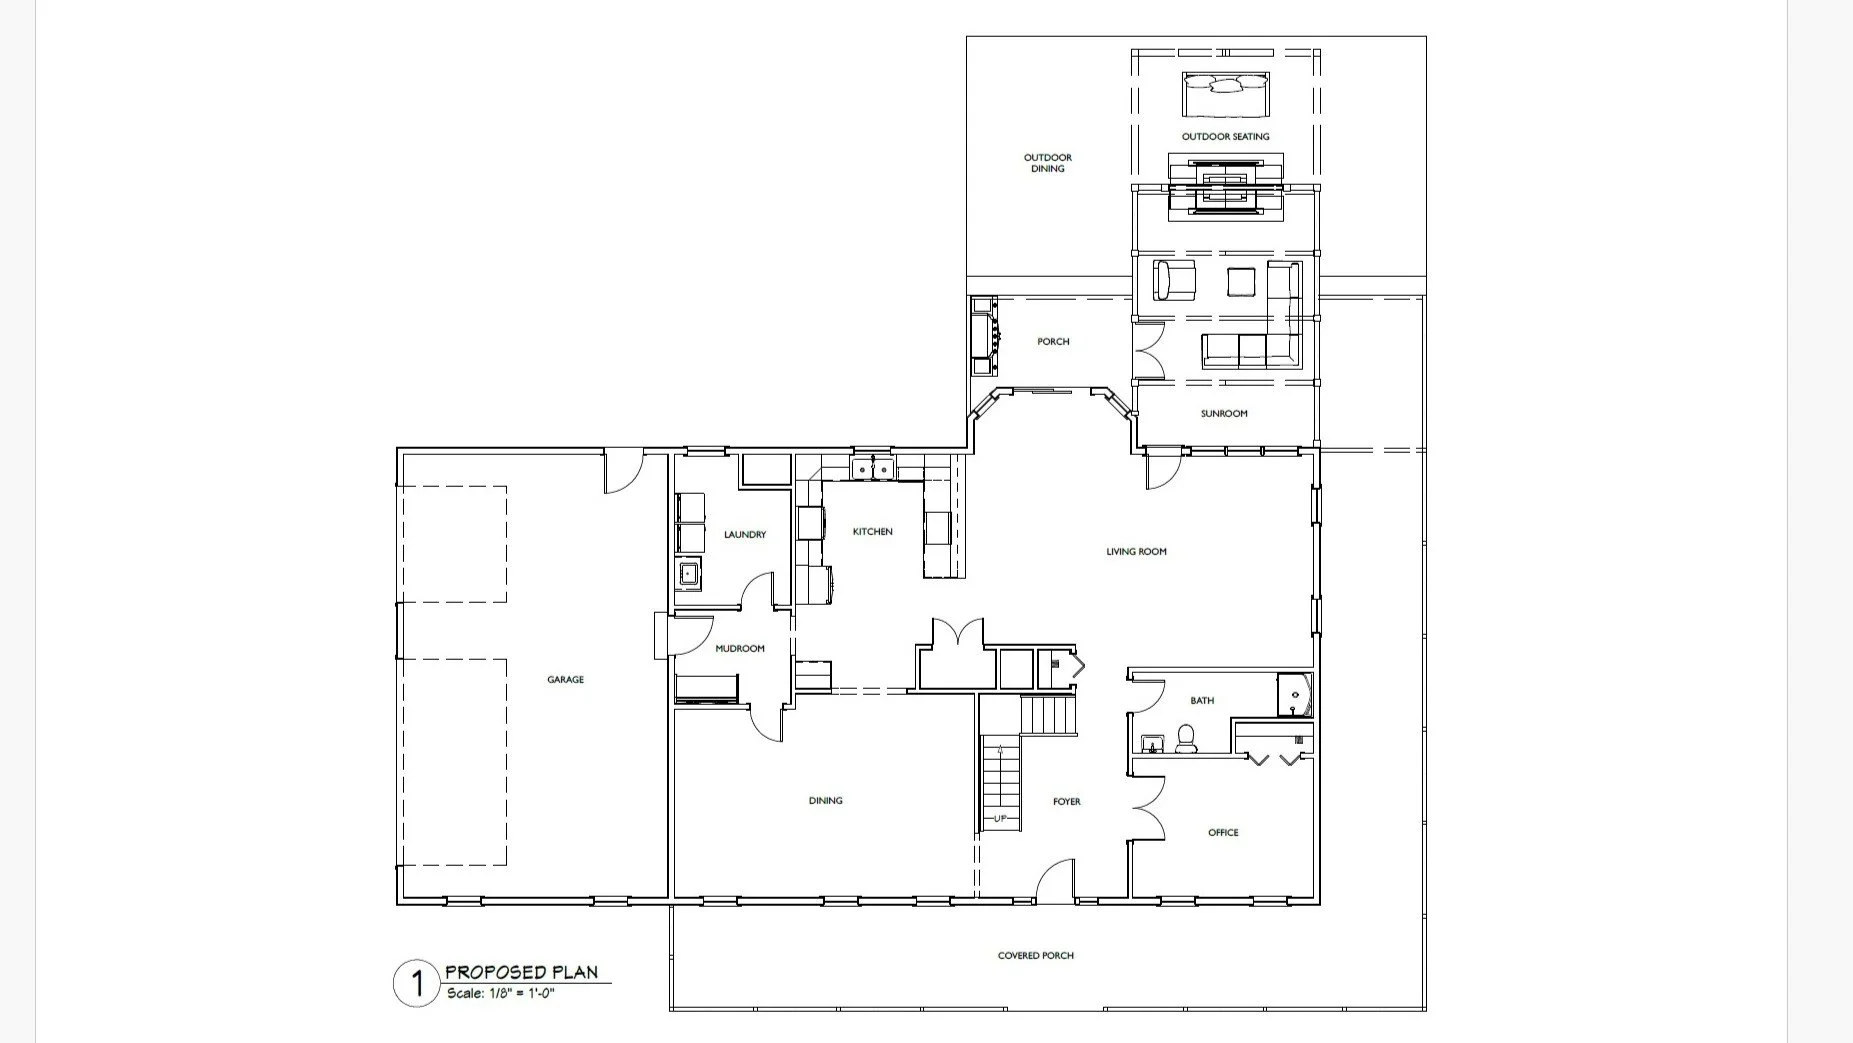
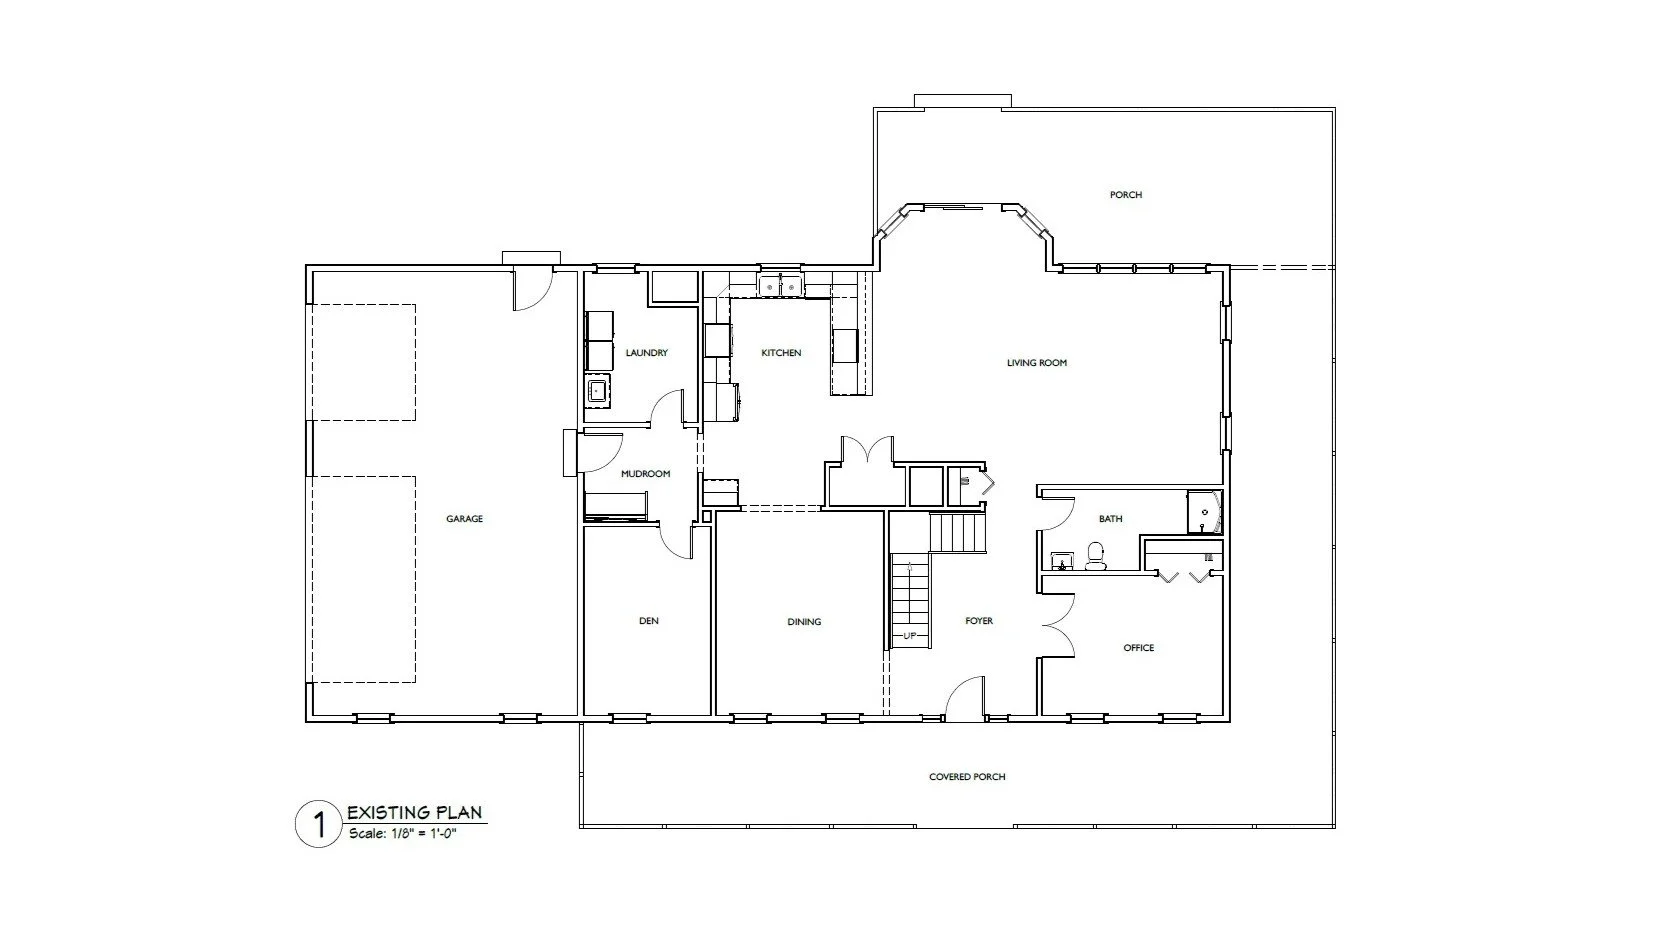
Scope: Developed a design concept for the transformation of an existing residential rear porch into a timber frame sunroom addition. Conducted measurements on site while documenting existing conditions. Met directly with homeowners to establish project goals, functional requirements, and aesthetic preferences. Produced existing condition drawings, proposed floor plans, 3D models, and renderings to illustrate the transformation from the original porch configuration to the proposed enclosed living space. Managed client communication and design revisions throughout the concept and design development phases.
Programs Utilized: Chief Architect, Adobe Acrobat, Adobe Photoshop
BEFORE
BEFORE
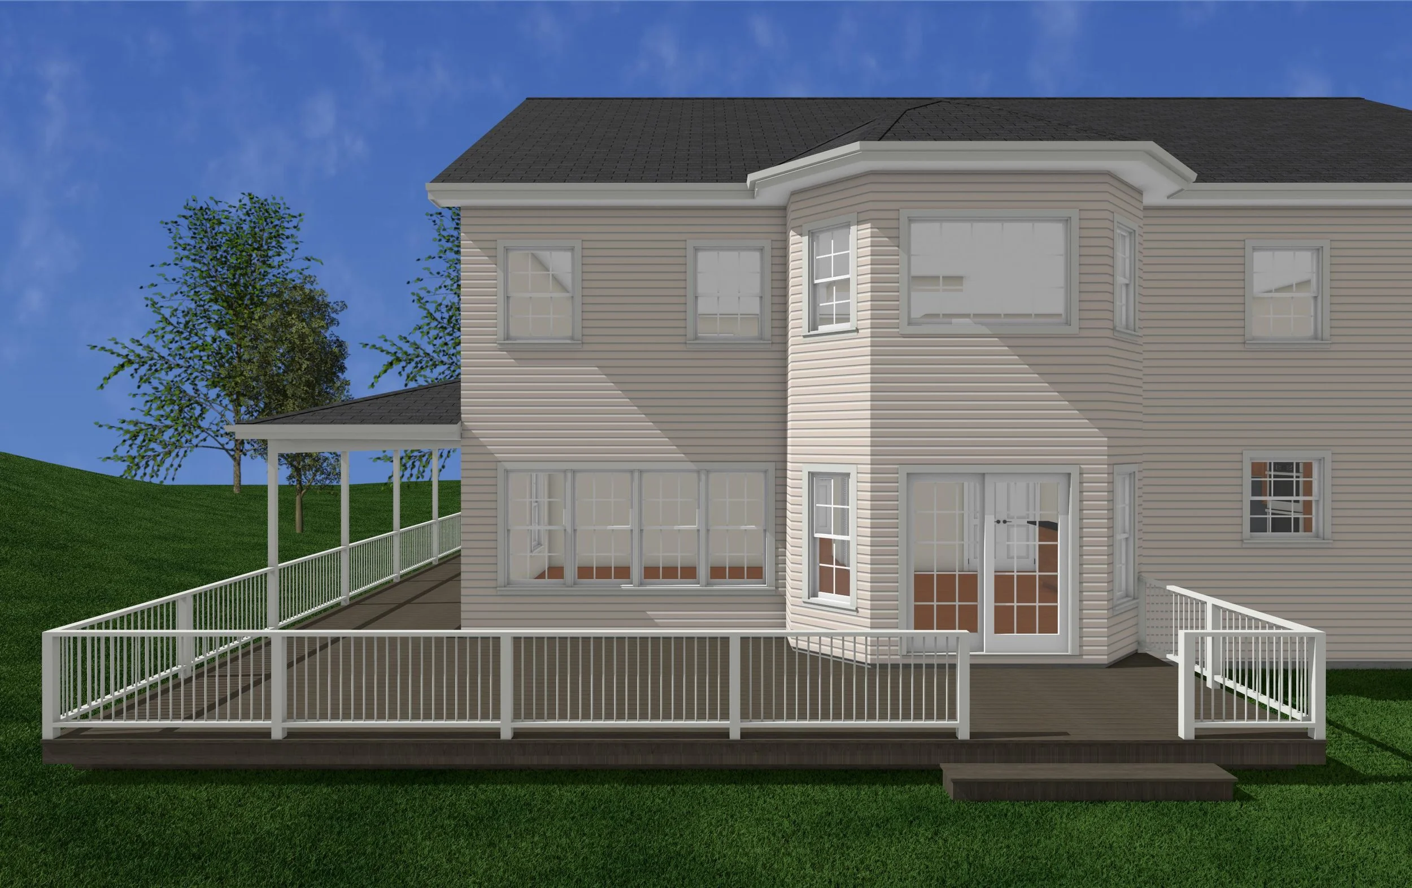
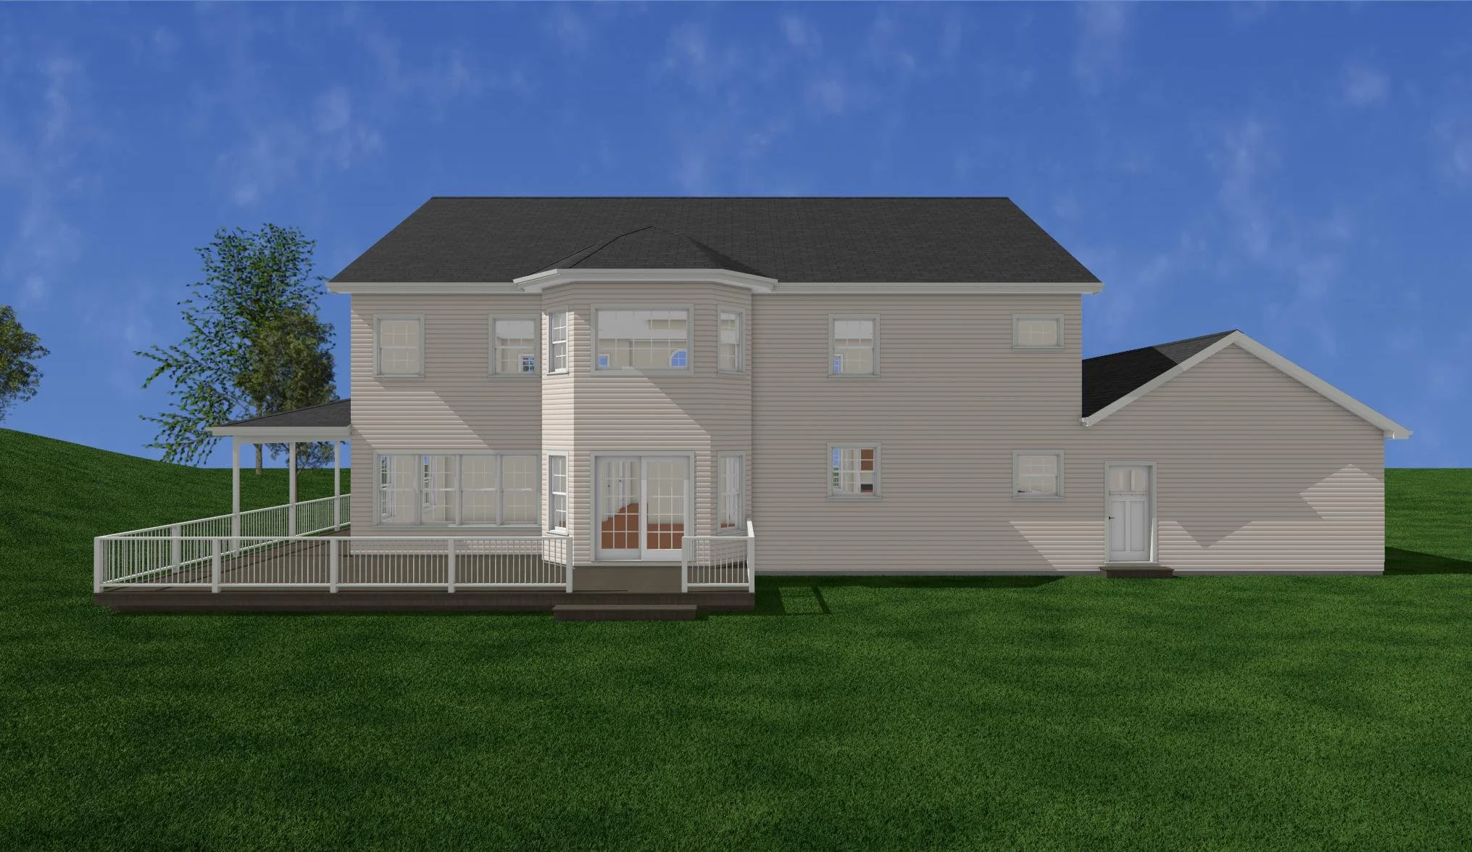
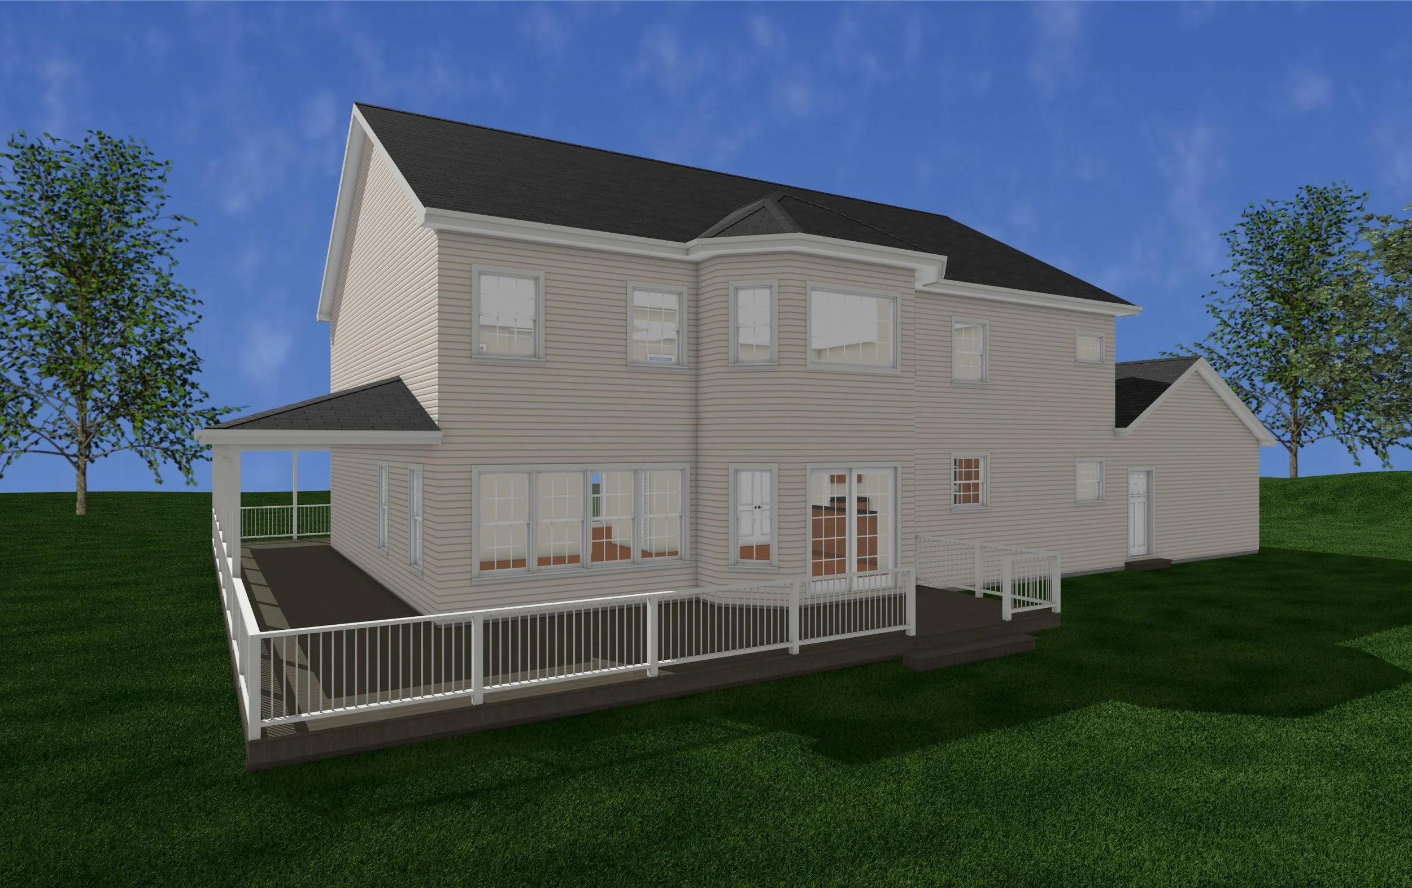
AFTER
AFTER