Taylor Project
Project Type: Residential Addition
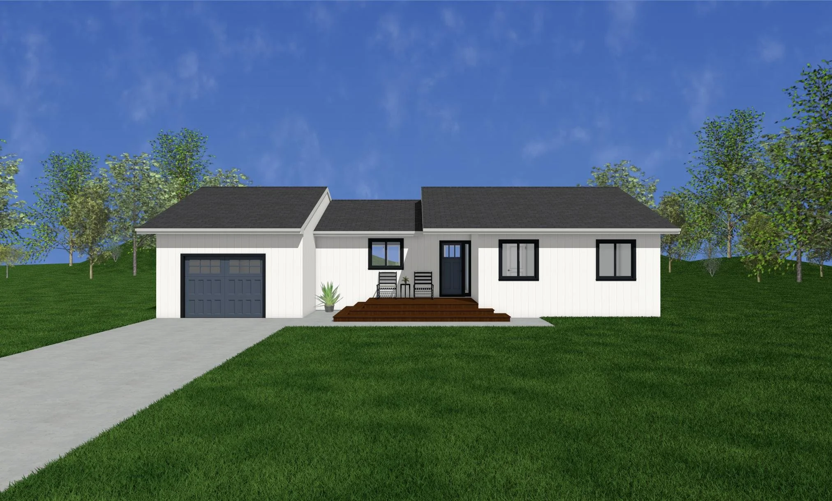
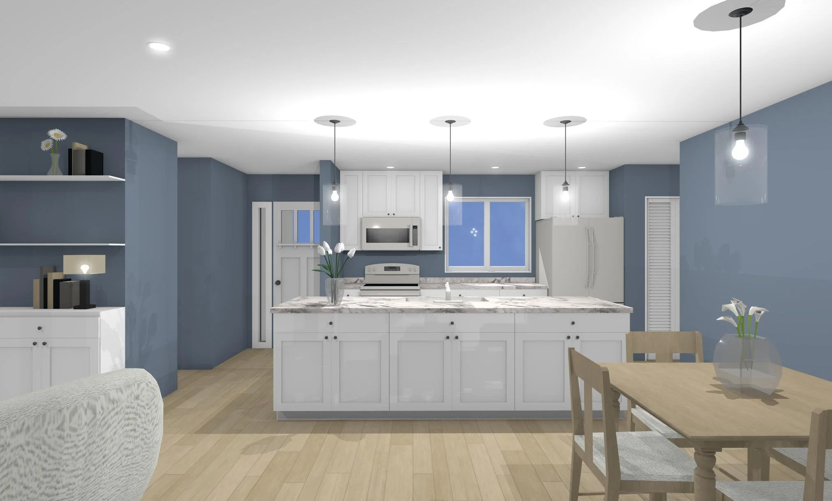
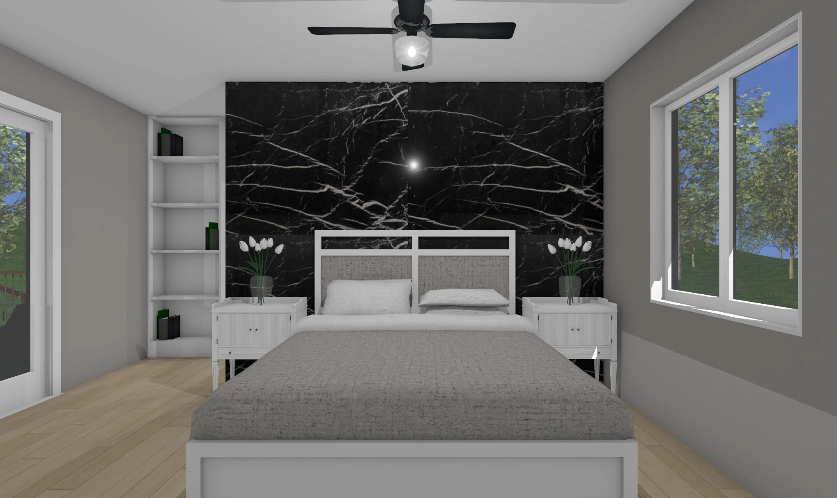
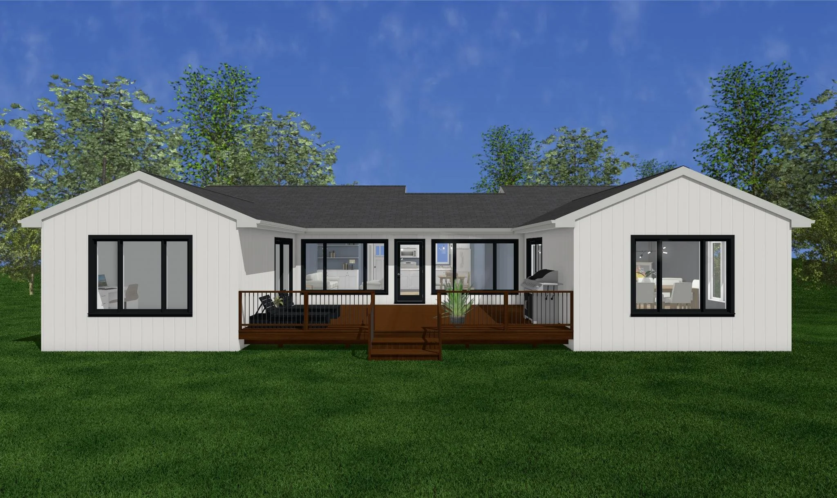
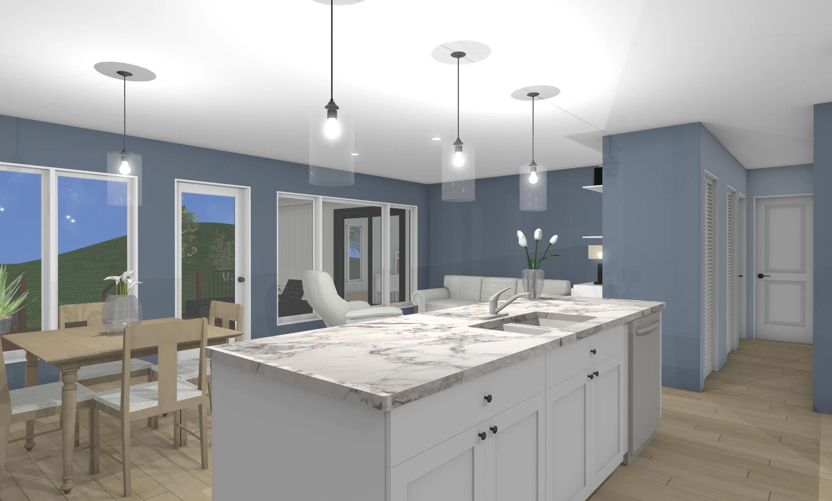
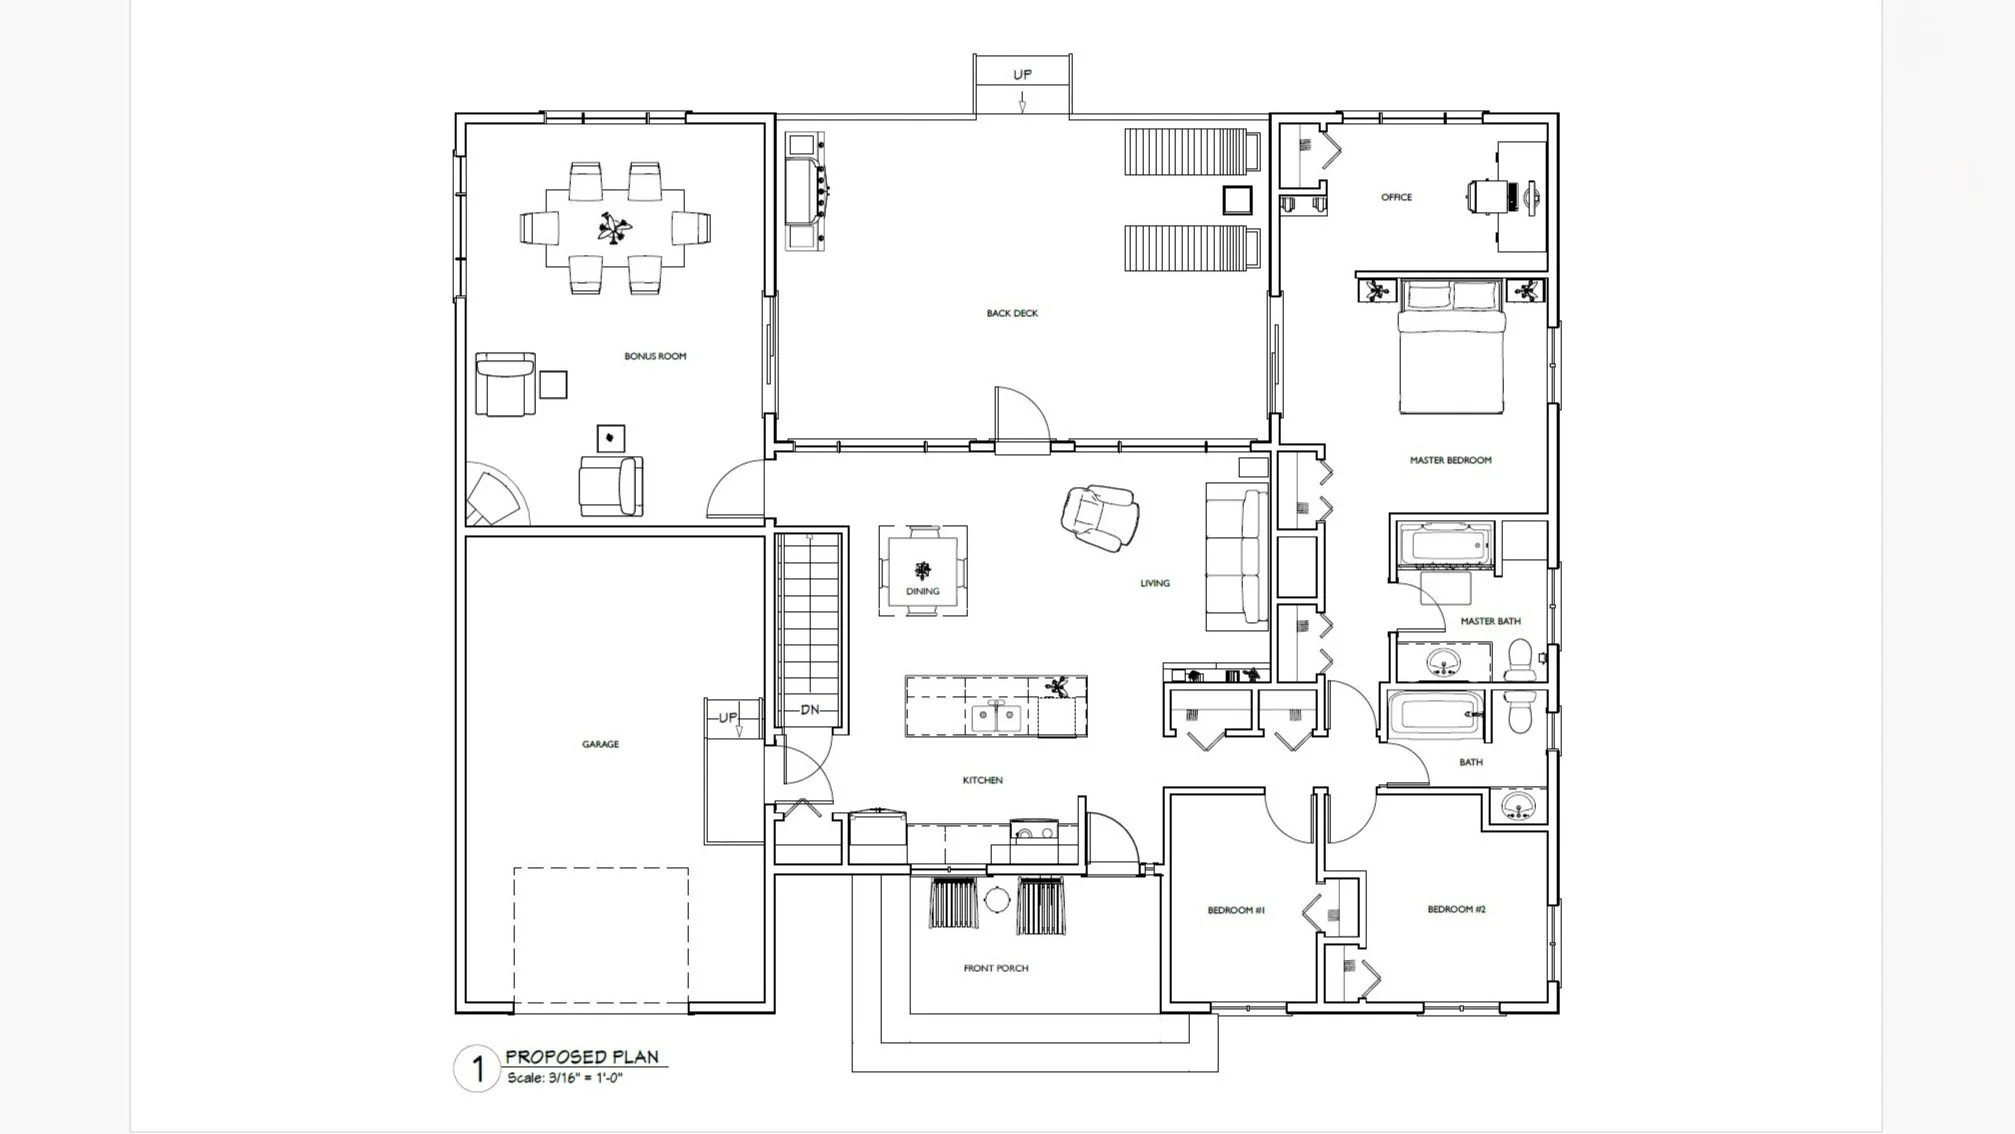
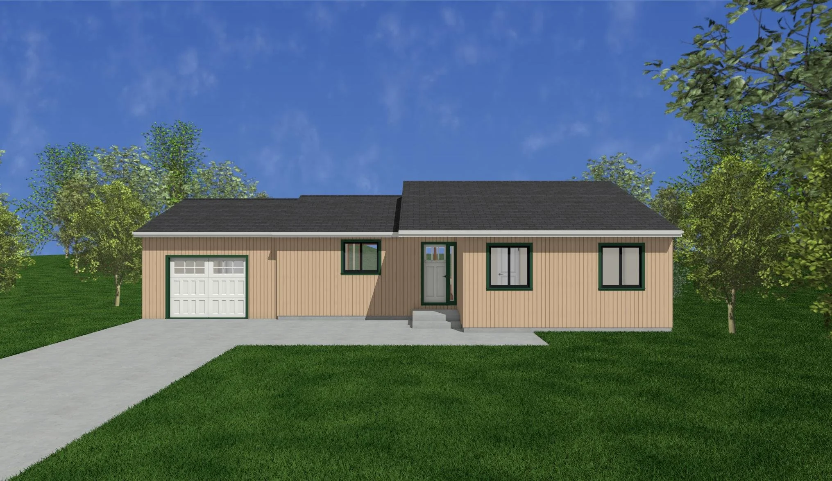
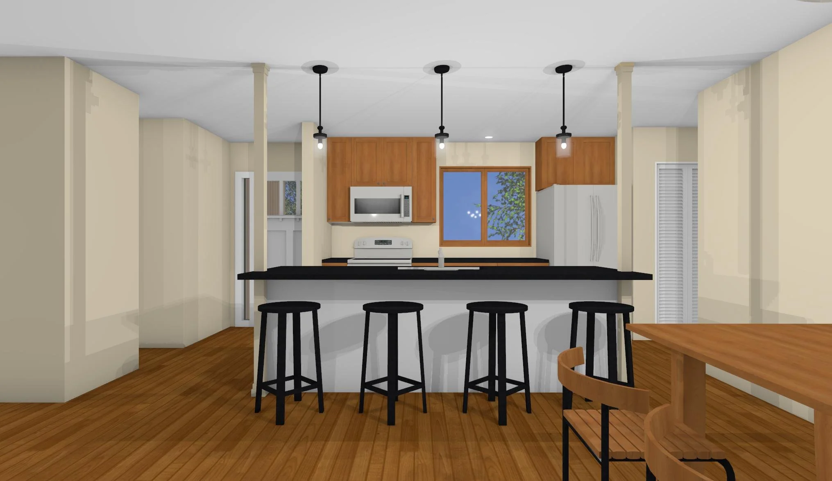
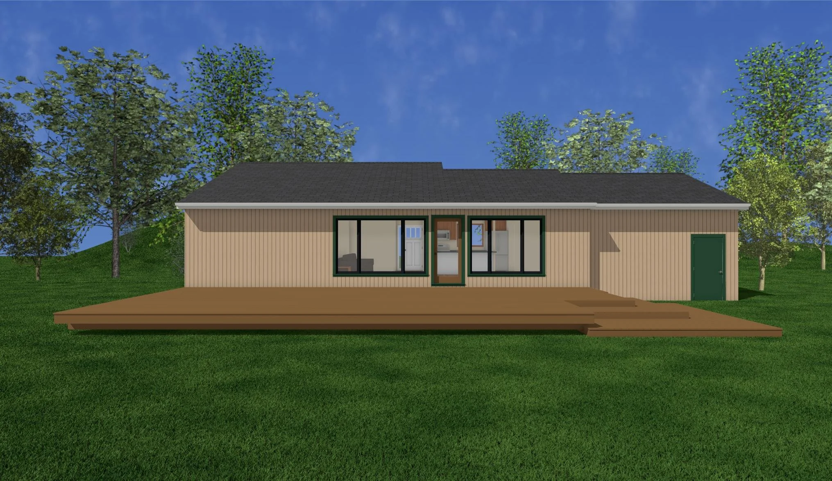
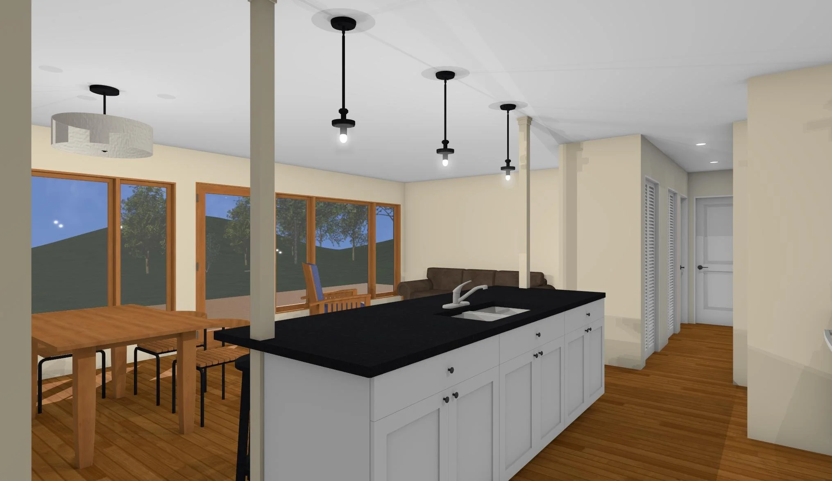
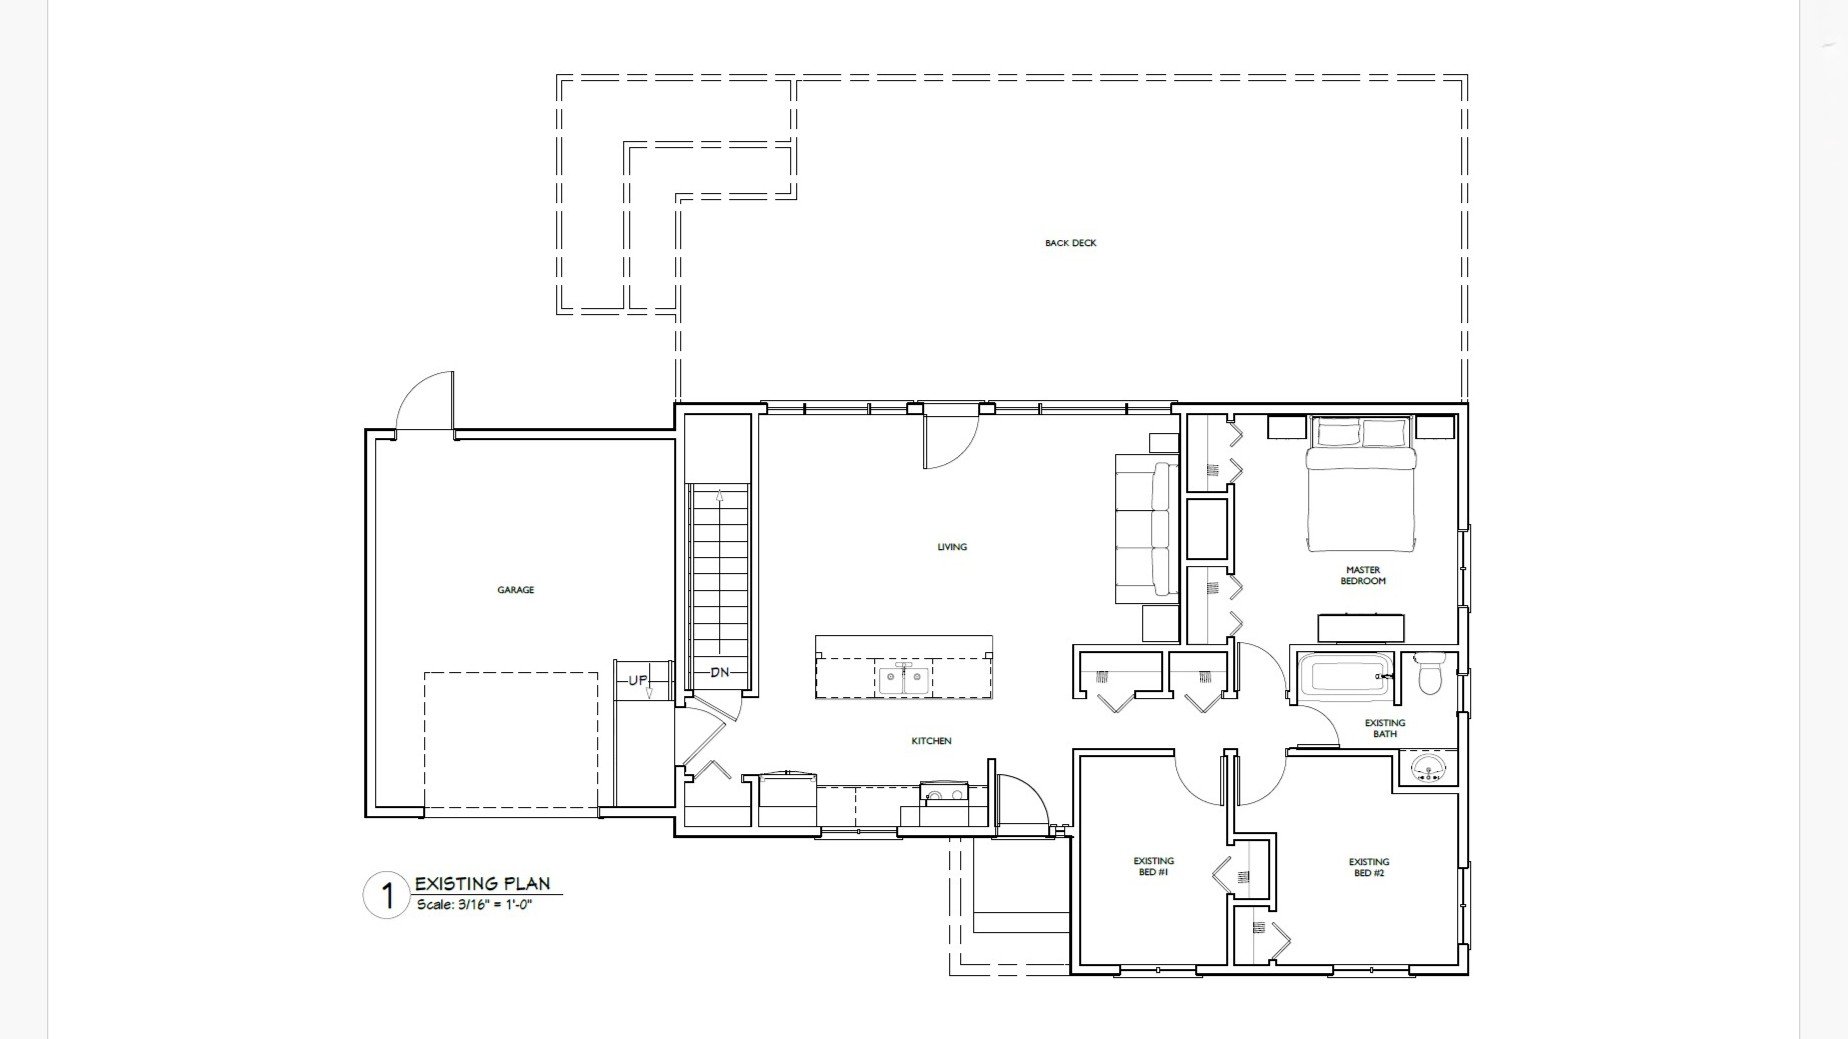
Scope: Developed a comprehensive renovation and addition concept for an existing single family residence, including extensive interior remodeling, exterior modernization, and new rear additions. Conducted measurements and documentation of existing conditions on site while working with homeowners to clarify project goals, aesthetic preferences, and space-planning priorities. The design included a renovated kitchen, updated bathrooms, reconfigured primary suite, new office space, expanded entertaining areas, and exterior finish enhancements. Throughout the design development process, produced floor plans, 3D models, and renderings to communicate the proposed renovations and support client decision making as necessary. Managed all client communication, scheduling, and project coordination while independently producing the design documentation and visualizations.
Programs Utilized: Chief Architect, Adobe Acrobat, Adobe Photoshop
BEFORE
BEFORE
AFTER
AFTER